
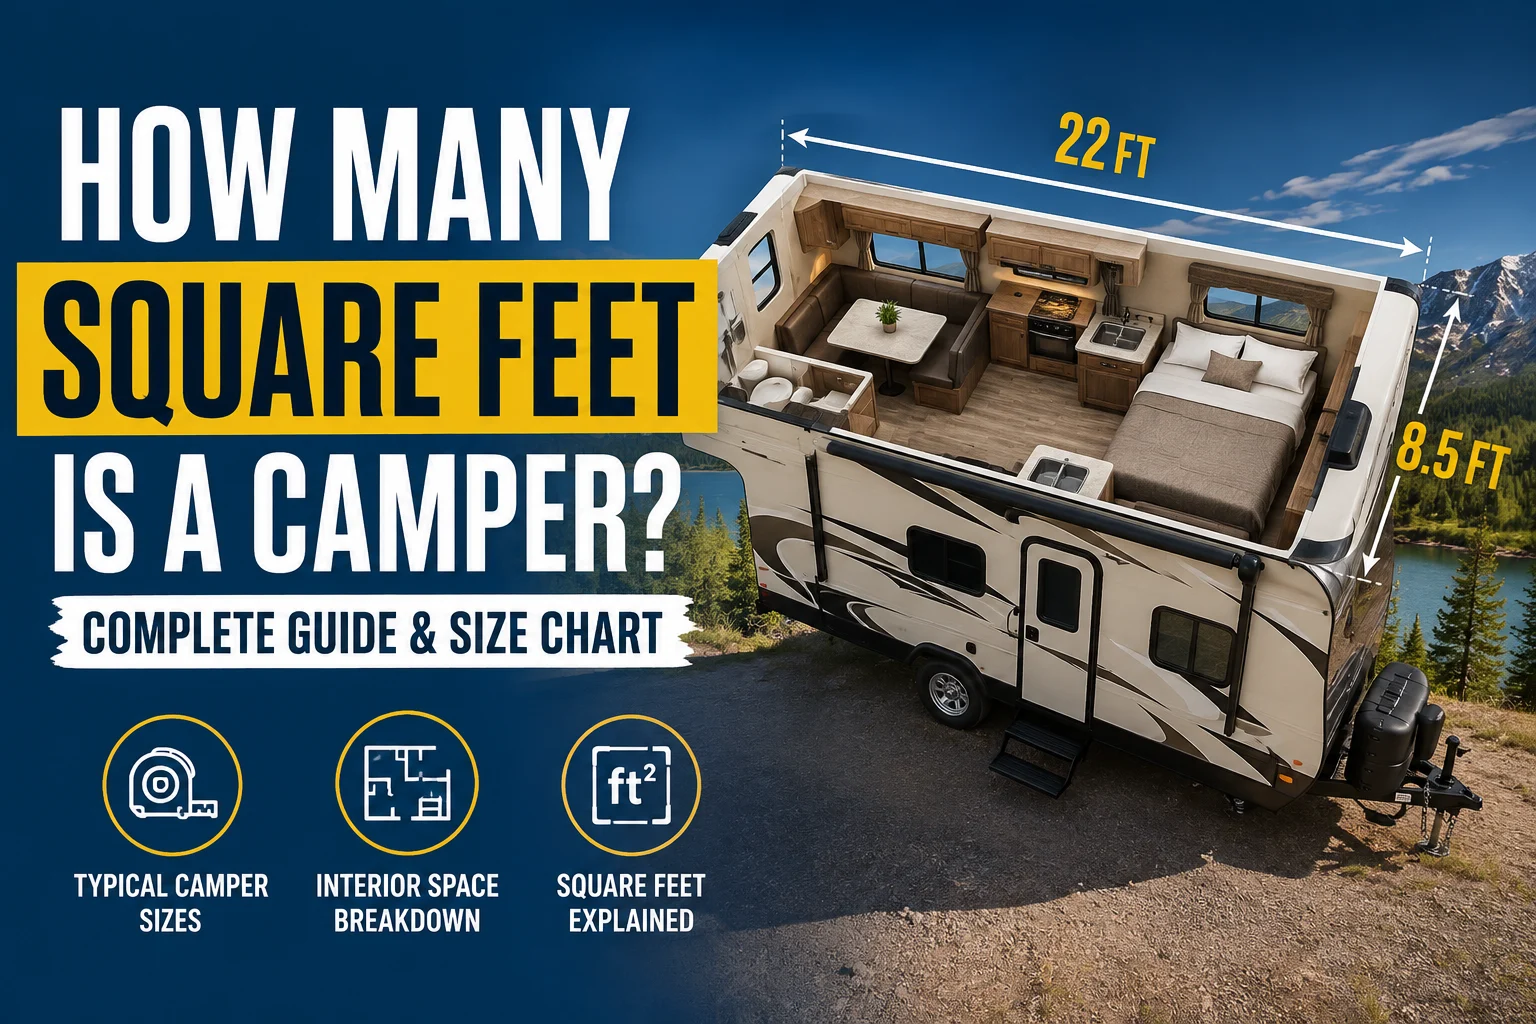
If you’re shopping for an RV or trying to understand how much living space a camper provides, you may wonder how many square feet is a camper.
There isn’t one exact answer because campers come in many different sizes and floor plans. A small teardrop camper may provide only a few dozen square feet of interior floor space, while a large fifth-wheel or motorhome can provide several hundred square feet.
As a general guide, many campers provide somewhere around 50 to 400+ square feet of interior living space, depending on their type, length, width, slide-outs, and floor plan.
For example, a camper with an interior area measuring approximately 8 feet wide by 25 feet long would have:
8 × 25 = 200 square feet
However, camper manufacturers often list exterior length and width, not a simple square-foot figure. The usable interior area can therefore be smaller than what you might estimate from the outside dimensions.
This guide explains typical camper sizes, how to calculate square footage, and how much living space you can expect from different types of campers.
Quick Answer: How Many Square Feet Is a Camper?
A camper can range from roughly 50 square feet to more than 400 square feet, depending on its type and design.
There is no standard camper size.
Here is a general comparison:
| Camper Type | Approximate Interior Living Space |
|---|---|
| Teardrop camper | 40–80 sq ft |
| Small travel trailer | 60–150 sq ft |
| Medium travel trailer | 120–250 sq ft |
| Large travel trailer | 200–350+ sq ft |
| Fifth wheel | 200–400+ sq ft |
| Class B motorhome | 60–100 sq ft |
| Class C motorhome | 120–300 sq ft |
| Large Class A motorhome | 250–450+ sq ft |
These figures are general ranges rather than exact specifications. Actual square footage varies significantly by manufacturer, model, floor plan, slide-outs, and interior layout.
What Determines a Camper’s Square Footage?
Several factors determine how much floor space a camper has.
Length
Longer campers generally provide more interior living space.
For example, a 20-foot camper will usually have less floor area than a 35-foot camper of similar width.
However, exterior length can include areas that aren’t part of the interior living space, such as:
- Hitch
- Storage compartments
- Exterior equipment
- Rear-mounted components
Therefore, the advertised length isn’t always the same as the interior living length.
Width
Many campers have an interior width close to 8 feet, although actual dimensions vary.
A camper that is 8 feet wide and 20 feet long has a simple rectangular footprint of:
8 × 20 = 160 square feet
But the actual usable floor space may be lower because of cabinets, walls, bathrooms, beds, and other structures.
Slide-Outs
Slide-outs can significantly increase usable living space when extended.
A camper with one or more slide-outs may have a much larger living area than a similar-length camper without them.
Floor Plan
Two campers with the same exterior dimensions can have very different usable spaces.
One may prioritize:
- Kitchen space
- Bathroom
- Bedroom
- Dining area
Another may use the same area for larger beds or additional seating.
How to Calculate Camper Square Footage
If you know the interior length and width, calculating basic floor area is easy.
Use:
Square Feet = Length × Width
For example, suppose the usable interior area is:
8 feet wide × 24 feet long
Calculate:
8 × 24 = 192 square feet
The basic floor area is 192 square feet.
However, this calculation assumes a simple rectangle.
Many campers aren’t perfect rectangles, so you may need to divide the floor plan into sections.
How to Calculate an Irregular Camper Floor Plan
Suppose a camper has two rectangular sections.
The main living area measures:
8 × 20 = 160 square feet
A rear section measures:
6 × 5 = 30 square feet
Add them:
160 + 30 = 190 square feet
The estimated floor area is 190 square feet.
This approach works well when the camper has:
- Narrow sections
- Bump-outs
- Different floor widths
- Slide-outs
- Separate rooms
For a precise figure, use the manufacturer’s interior measurements.
How Much Space Does a Small Camper Have?
Small campers are popular because they are easier to tow, park, and store.
Examples include:
- Teardrop trailers
- Small travel trailers
- Compact campers
- Small pop-up campers
A small camper may have approximately 40–150 square feet of interior living space.
A very compact camper might provide enough room for:
- A bed
- Small storage areas
- Basic kitchen equipment
- Compact seating
The trade-off is that smaller campers generally have fewer amenities and less room to move around.
How Many Square Feet Is a Travel Trailer?
Travel trailers come in a very wide range of sizes.
A compact travel trailer might have around 60–150 square feet, while larger models can exceed 300 square feet of living space.
For example, consider an approximately 8-foot-wide trailer.
20-Foot Interior Length
8 × 20 = 160 square feet
25-Foot Interior Length
8 × 25 = 200 square feet
30-Foot Interior Length
8 × 30 = 240 square feet
35-Foot Interior Length
8 × 35 = 280 square feet
These are simplified calculations. Actual interior square footage can differ because manufacturers don’t necessarily provide the entire length as uninterrupted floor space.
How Many Square Feet Is a 30-Foot Camper?
A 30-foot camper does not necessarily have exactly one square-foot measurement because its advertised length may refer to exterior dimensions.
However, if you use a simplified example of:
8 feet wide × 30 feet long
the rectangular area would be:
8 × 30 = 240 square feet
So a 30-foot camper with those dimensions could have a theoretical footprint of about 240 square feet.
The actual interior living area will generally be different.
Slide-outs can increase usable space, while walls, cabinets, bathrooms, and other structures reduce open floor area.
How Many Square Feet Is a 20-Foot Camper?
Using a simplified 8-foot interior width:
8 × 20 = 160 square feet
So a 20-foot camper could have a theoretical rectangular floor area of approximately 160 square feet.
However, a real camper may have less usable floor space because of its layout.
A compact 20-foot camper might dedicate much of its floor area to:
- Bed
- Kitchen
- Bathroom
- Dining space
- Storage
Therefore, don’t assume that all 160 square feet is open walking space.
How Many Square Feet Is a 25-Foot Camper?
Using an example width of 8 feet:
8 × 25 = 200 square feet
That gives a theoretical footprint of approximately 200 square feet.
A 25-foot camper can offer a useful balance between:
- Towing convenience
- Living space
- Storage
- Sleeping capacity
- Bathroom facilities
Actual interior square footage depends on the manufacturer’s design.
How Many Square Feet Is a 40-Foot Camper?
A large 40-foot camper can have a substantial amount of interior space.
Using a simplified 8-foot width:
8 × 40 = 320 square feet
That gives a theoretical rectangular footprint of 320 square feet.
Large fifth wheels and motorhomes can provide even more usable living space through slide-outs and expanded floor plans.
A large RV may include:
- Separate bedroom
- Full bathroom
- Kitchen
- Dining area
- Living room
- Recliners
- Sofa
- Large storage areas
Camper Square Footage Comparison
The following table gives a useful general comparison:
| Camper Size | Example Width | Approx. Basic Area |
| 10 ft | 7 ft | 70 sq ft |
| 15 ft | 7 ft | 105 sq ft |
| 20 ft | 8 ft | 160 sq ft |
| 25 ft | 8 ft | 200 sq ft |
| 30 ft | 8 ft | 240 sq ft |
| 35 ft | 8 ft | 280 sq ft |
| 40 ft | 8 ft | 320 sq ft |
These are simplified rectangular calculations, not guaranteed interior living areas for specific camper models.
Do Slide-Outs Increase Camper Square Footage?
Yes.
Slide-outs can add significant usable floor area when extended.
For example, imagine a camper’s main floor is:
8 × 25 = 200 square feet
Now suppose a slide-out adds an area measuring approximately:
3 × 10 = 30 square feet
The expanded floor area becomes:
200 + 30 = 230 square feet
A second slide-out measuring:
2 × 8 = 16 square feet
would increase it further:
230 + 16 = 246 square feet
This demonstrates why two campers with similar exterior dimensions can feel very different inside.
Camper Square Footage vs. Exterior Dimensions
When shopping for a camper, don’t rely only on exterior length.
A camper advertised as 30 feet long may include:
- Hitch
- Rear bumper
- Storage compartments
- Exterior equipment
Likewise, the exterior width may include wall thickness and other structural components.
For this reason, look for specifications such as:
- Interior length
- Interior width
- Interior height
- Floor-plan dimensions
- Slide-out dimensions
- Gross vehicle weight
- Cargo capacity
The floor plan often gives you a better idea of how spacious the camper will actually feel.
How Much Camper Space Do You Need?
The right square footage depends heavily on how you plan to use the camper.
For One Person
A small camper may be enough.
You may prioritize:
- Sleeping space
- Storage
- Compact kitchen
- Easy towing
For Two People
A compact or medium travel trailer can provide a comfortable balance.
A separate bathroom and larger kitchen may be worth the additional space.
For a Family
Families generally benefit from more floor space.
Consider:
- Separate sleeping areas
- Larger dining space
- More storage
- Larger bathroom
- Slide-outs
For Extended Trips
If you’re living in the camper for weeks or months, additional square footage can make a significant difference.
A larger floor plan may provide better separation between sleeping, cooking, dining, and relaxing areas.
Camper Square Footage and Storage
Square footage isn’t the only measure of comfort.
A camper with excellent storage can feel more spacious than a larger camper with poor storage.
Look for:
- Overhead cabinets
- Under-bed storage
- Pantry space
- Wardrobes
- Exterior compartments
- Built-in drawers
Good storage keeps belongings off the floor and makes the interior easier to use.
Why Camper Layout Matters More Than Square Footage
Two campers with the same square footage can feel completely different.
Imagine two 200-square-foot campers.
Camper A
It has:
- Large open living area
- Compact bathroom
- Efficient kitchen
- Fold-away furniture
Camper B
It has:
- Large bathroom
- Fixed furniture
- Smaller kitchen
- Narrow walking areas
Both may have approximately 200 square feet, but Camper A could feel much more spacious.
This is why you should inspect the floor plan rather than comparing square footage alone.
Common Mistakes When Comparing Camper Sizes
Mistake 1: Assuming Length Equals Living Space
A 30-foot camper doesn’t necessarily provide 30 feet of usable interior length.
Mistake 2: Ignoring Slide-Outs
Slide-outs can dramatically change the usable floor area.
Mistake 3: Looking Only at Square Footage
Layout and storage can have as much impact on comfort as total area.
Mistake 4: Forgetting Exterior Dimensions
You need to make sure the camper fits your tow vehicle, campsite, storage area, and parking space.
Mistake 5: Ignoring Sleeping Capacity
A larger camper isn’t necessarily better if the sleeping arrangement doesn’t suit your family.
Tips for Choosing the Right Camper Size
Before purchasing a camper, consider these factors.
1. Count the People
Determine how many people will regularly sleep inside.
2. Consider Trip Length
Weekend trips may require less space than extended stays.
3. Think About Storage
More belongings require more storage.
4. Check Your Tow Vehicle
A larger camper generally weighs more, although weight varies greatly by model.
Make sure the vehicle’s towing capacity is appropriate for the trailer.
5. Measure Your Storage Location
Don’t forget to measure:
- Driveway
- Garage
- Storage lot
- Campsite
- Turning area
6. Walk Through the Floor Plan
If possible, physically enter the camper.
Pay attention to:
- Walking space
- Bathroom size
- Bed access
- Kitchen space
- Ceiling height
- Storage
- Seating
FAQs
1. How many square feet is a camper?
There is no standard size. Campers can range from roughly 40–80 square feet for very small models to 400+ square feet for large RVs, depending on the type, floor plan, and slide-outs.
2. How many square feet is a 30-foot camper?
Using a simplified 8-foot-wide rectangle, a 30-foot camper would have approximately 240 square feet. However, actual interior floor space varies by model and may be lower or higher when slide-outs are considered.
3. How many square feet is a 20-foot camper?
A simplified 20-foot camper that is 8 feet wide would have:
20 × 8 = 160 square feet
Actual interior living space depends on the floor plan and dimensions.
4. Do slide-outs increase a camper’s square footage?
Yes. Slide-outs extend sections of the camper outward and can add significant usable floor area when deployed.
5. Is a bigger camper always better?
Not necessarily. A larger camper provides more space but can be more difficult to tow, park, store, and maneuver. The best size depends on your number of travelers, trip length, tow vehicle, and desired amenities.
Conclusion
So, how many square feet is a camper? There is no single answer because campers come in many different sizes and designs. Small campers may provide around 40–150 square feet, medium travel trailers can offer roughly 120–250 square feet, and large travel trailers, fifth wheels, and motorhomes can provide 300–400+ square feet in some floor plans.
To estimate a camper’s basic floor area, multiply its interior length by its interior width. For example, an 8-foot-wide by 25-foot-long space would equal approximately 200 square feet before accounting for an irregular floor plan.
However, square footage isn’t the only thing that matters. Slide-outs, storage, ceiling height, bathroom layout, sleeping arrangements, and furniture placement can have a major effect on how spacious a camper feels.
When comparing campers, look beyond the advertised length and focus on the actual interior dimensions and floor plan. Choose the size that gives you enough room for the people, gear, and type of travel you expect while still remaining practical for towing, parking, and storage.