

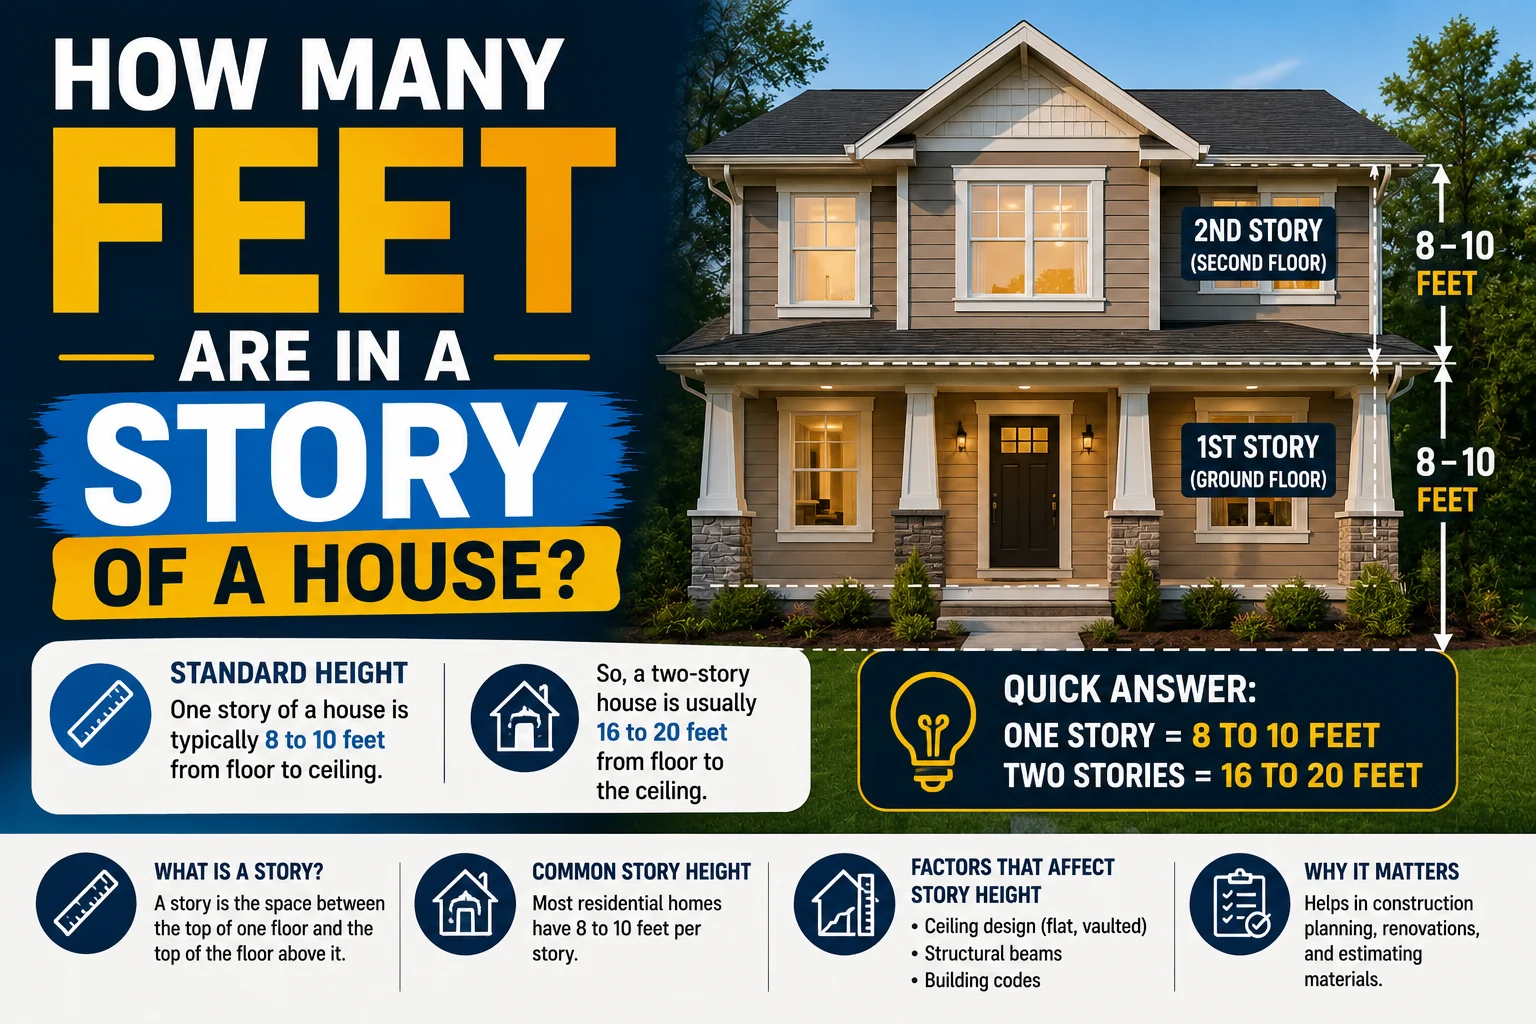
If you’re estimating the height of a home, planning construction, or comparing building sizes, you may wonder:
How many feet are in one story of a house?
Quick Answer
A typical house story is approximately:
10 feet tall
However, the exact height can vary depending on ceiling height, construction style, and design.
Most residential homes measure:
- 8–9 feet for ceiling height
- 10–12 feet for total story height
Average Story Height in a House
| House Type | Height Per Story |
|---|---|
| Standard single-story home | 10 ft |
| Modern home with tall ceilings | 11–12 ft |
| Two-story house | 20–25 ft total |
| Three-story house | 30–36 ft total |
A story includes more than just the ceiling. It also includes:
- Floor framing
- Insulation
- Electrical and plumbing space
- Flooring materials
- Roof structure (for the top floor)
How Tall Is a One-Story House?
A typical one-story house is usually:
10–12 feet tall
For example:
- 8-foot ceiling
- 1-foot floor structure
- Additional roof space
Total:
About 10–12 feet
Some homes with vaulted ceilings may be taller.
How Tall Is a Two-Story House?
A typical two-story house is:
20–25 feet tall
Example:
- First story: 10–12 feet
- Second story: 10–12 feet
Total:
Approximately 20–24 feet
The roof design can add several more feet.
How Tall Is a Three-Story House?
A three-story house is usually:
30–36 feet tall
Example:
- 3 stories × 10–12 feet
= 30–36 feet
Townhouses and urban homes often use three-story designs.
Story Height vs. Ceiling Height
Many people confuse a story with ceiling height.
A house with an 8-foot ceiling does not mean the story is only 8 feet.
A story also includes:
- Floor thickness
- Joists or beams
- Mechanical systems
- Space between floors
That is why a typical story is closer to 10 feet.
Factors That Change a House Story Height
Several things affect the height of each story.
Ceiling Height
Homes with:
- 9-foot ceilings
- 10-foot ceilings
- Vaulted ceilings
will have taller stories.
Home Design
Custom homes often use taller spaces for:
- Grand entrances
- Living rooms
- Master bedrooms
Building Codes
Local building codes may affect:
- Minimum ceiling heights
- Floor construction
- Overall design
Roof Style
The roof can significantly change the total building height.
Examples:
- Flat roof: shorter overall height
- Steep roof: taller overall height
Common House Height Examples
| Home Style | Approximate Height |
| Ranch house | 10–15 ft |
| One-story home | 10–12 ft |
| Two-story home | 20–25 ft |
| Three-story townhouse | 30–36 ft |
How to Estimate Stories From Feet
To estimate the number of stories:
Number of Stories = Total Height ÷ 10
Example:
A house is 30 feet tall:
30 ÷ 10 = 3 stories
A 25-foot house:
25 ÷ 10 = approximately 2–3 stories
FAQs
How many feet is one story of a house?
One story of a house is usually about 10 feet tall.
Is a 12-foot ceiling considered one story?
Yes.
A story can be taller than 10 feet depending on the design.
How tall is a two-story house in feet?
A typical two-story house is around 20–25 feet tall.
How tall is a three-story house?
A three-story house is usually about 30–36 feet tall.
Are all house stories the same height?
No.
The first floor may be taller than upper floors, especially in homes with high ceilings or open designs.
How many feet is a story in a commercial building?
Commercial buildings are often taller, usually around 12–14 feet per story.
Quick Facts
- Average house story height: 10 feet
- Typical range: 10–12 feet
- Two-story house: 20–25 feet
- Three-story house: 30–36 feet
- Ceiling height is different from total story height.
Final Thoughts
For most houses, one story is approximately 10 feet tall. The exact measurement depends on ceiling height, construction materials, and architectural design. When estimating a home’s height, a good rule of thumb is to use 10–12 feet per story.