

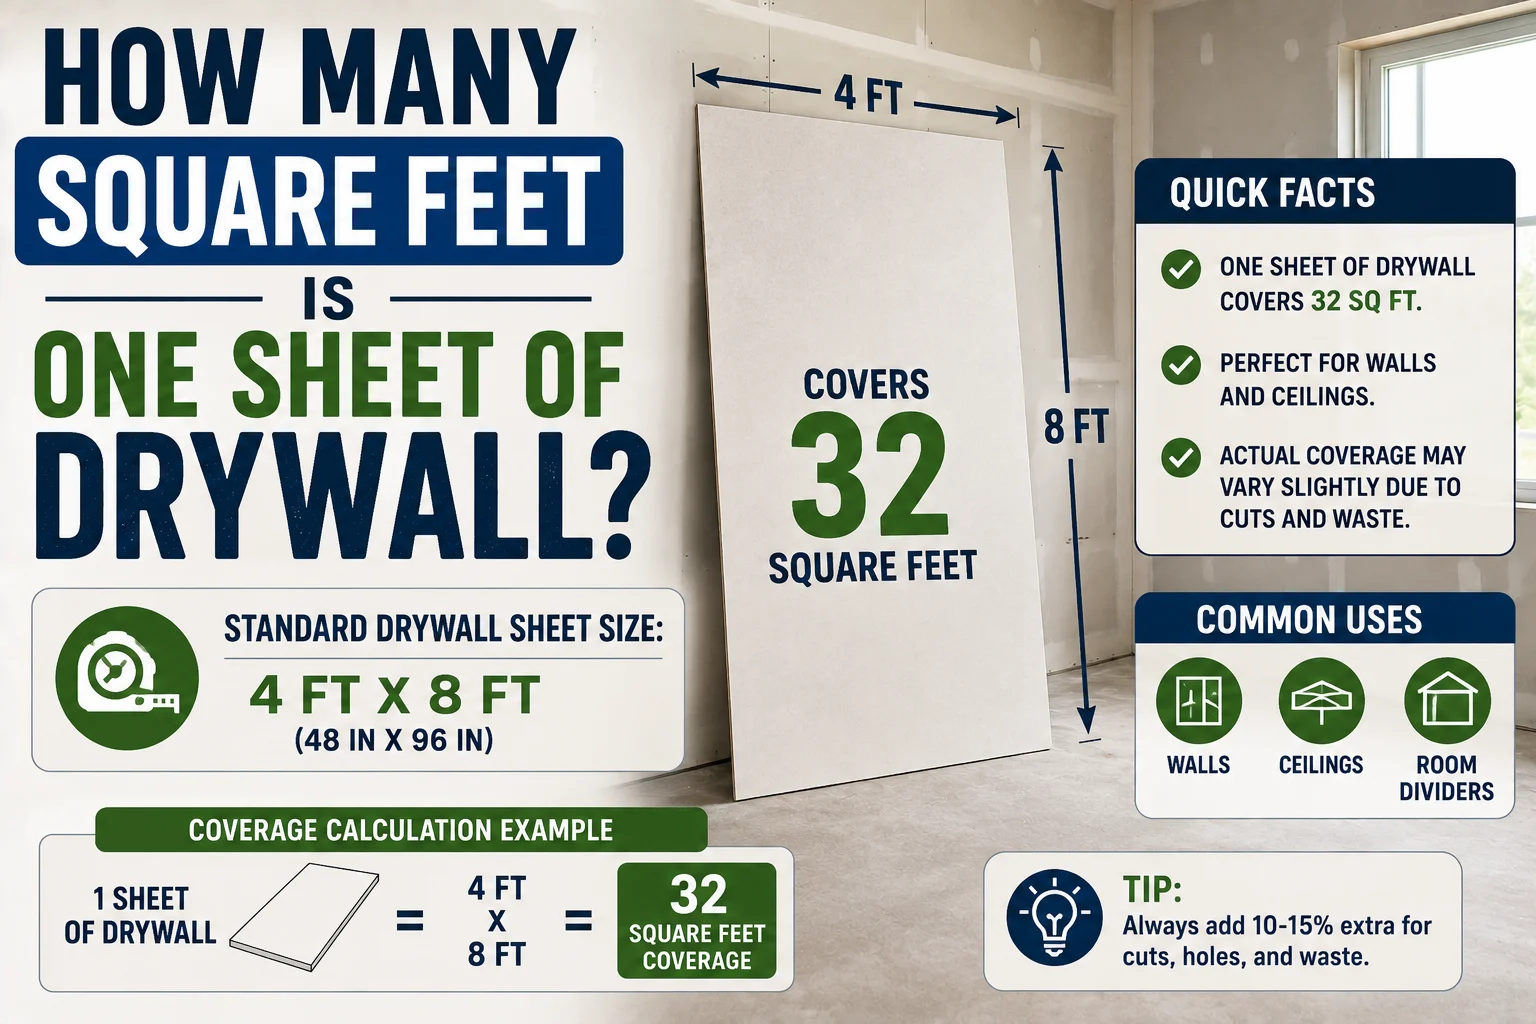
If you’re remodeling a room, finishing a basement, building a partition wall, or replacing damaged wallboard, you may wonder how many square feet is one sheet of drywall.
The answer depends on the dimensions of the sheet.
The most common drywall panel is 4 × 8 feet, which covers:
4 × 8 = 32 square feet
Therefore, one standard 4×8 sheet of drywall covers 32 square feet.
Other drywall panels come in different lengths, including 10, 12, 14, and 16 feet. A 4×10 sheet covers 40 square feet, while a 4×12 sheet covers 48 square feet.
A=lw
A=6×4=24
4 rows by 6 columns = 24 square units.
w
w
l
l24 square unitsw = 6l = 4
Give feedback
Knowing the square-foot coverage of each sheet makes it much easier to estimate how many panels you’ll need for your walls or ceiling. However, you should also account for doors, windows, corners, cuts, and installation waste.
Quick Answer
A standard 4 × 8-foot sheet of drywall covers 32 square feet.
The calculation is:
4 ft × 8 ft = 32 sq ft
Here are some common drywall sizes:
| Drywall Sheet Size | Coverage |
|---|---|
| 4 × 8 ft | 32 sq ft |
| 4 × 10 ft | 40 sq ft |
| 4 × 12 ft | 48 sq ft |
| 4 × 14 ft | 56 sq ft |
| 4 × 16 ft | 64 sq ft |
The actual sheet sizes available can vary by manufacturer and supplier, so check the product specifications before purchasing.
How Many Square Feet Does a 4×8 Sheet of Drywall Cover?
The standard 4×8 drywall sheet is 4 feet wide and 8 feet long.
To find its area, multiply the two dimensions:
4 × 8 = 32 square feet
Therefore:
1 sheet = 32 square feet
If you have 10 sheets:
10 × 32 = 320 square feet
Twenty sheets would cover:
20 × 32 = 640 square feet
This calculation assumes the entire sheet can be used without accounting for cuts or waste.
Common Drywall Sheet Sizes and Coverage
Drywall is available in different lengths to make installation easier for different rooms and layouts.
| Sheet Dimensions | Coverage Per Sheet |
|---|---|
| 4 × 8 ft | 32 sq ft |
| 4 × 9 ft | 36 sq ft |
| 4 × 10 ft | 40 sq ft |
| 4 × 12 ft | 48 sq ft |
| 4 × 14 ft | 56 sq ft |
| 4 × 16 ft | 64 sq ft |
The 4-foot width is common because it works well with standard construction spacing and room layouts.
Longer sheets can reduce the number of seams in some installations, but they may also be more difficult to transport and handle.
How to Calculate Drywall Square Footage
Calculating the number of drywall sheets you need is straightforward.
Step 1: Measure the Wall
Measure the width and height of each wall.
For example:
Wall width = 16 feet
Wall height = 8 feet
Step 2: Calculate the Area
Multiply the width by the height:
16 × 8 = 128 square feet
The wall contains 128 square feet of surface area.
Step 3: Divide by Sheet Coverage
For 4×8 drywall:
128 ÷ 32 = 4 sheets
So you need at least four 4×8 sheets before accounting for waste.
Step 4: Add Waste
In real projects, you may need additional material because sheets must be cut around:
- Doors
- Windows
- Electrical outlets
- Corners
- Pipes
- Cabinets
- Other openings
A reasonable waste allowance can vary depending on the room and installation pattern. Many projects use approximately 10% extra as a starting point.
For the 128-square-foot example:
128 × 1.10 = 140.8 square feet
Then:
140.8 ÷ 32 = 4.4 sheets
You would need to purchase 5 sheets.
How Many Drywall Sheets Do You Need?
The number of sheets depends on the total surface area and sheet size.
100 Square Feet
Using 4×8 sheets:
100 ÷ 32 = 3.125
You need at least 4 sheets before accounting for additional waste.
With a waste allowance, you may need another sheet depending on the layout.
500 Square Feet
500 ÷ 32 = 15.625
You would need at least 16 sheets of 4×8 drywall before waste.
Adding approximately 10%:
500 × 1.10 = 550 square feet
550 ÷ 32 = 17.19
You would therefore purchase approximately 18 sheets.
1,000 Square Feet
For a 1,000-square-foot surface:
1,000 ÷ 32 = 31.25
You need at least 32 sheets of 4×8 drywall before waste.
With 10% extra:
1,000 × 1.10 = 1,100 square feet
1,100 ÷ 32 = 34.375
That means approximately 35 sheets.
2,000 Square Feet
For 2,000 square feet:
2,000 ÷ 32 = 62.5
You need at least 63 sheets before waste.
With a 10% allowance:
2,000 × 1.10 = 2,200 square feet
2,200 ÷ 32 = 68.75
You would need approximately 69 sheets.
These examples assume 4×8 sheets and are estimates. Actual requirements depend on the layout and installation method.
Drywall Coverage for Walls and Ceilings
The same square-foot calculation applies whether you’re covering walls or ceilings.
Walls
For a rectangular wall:
Width × Height = Wall Area
If a wall is 20 feet wide and 8 feet tall:
20 × 8 = 160 square feet
You would need at least:
160 ÷ 32 = 5 sheets
of 4×8 drywall before accounting for cuts and waste.
Ceilings
For a rectangular ceiling:
Length × Width = Ceiling Area
Suppose a ceiling measures 20 × 25 feet:
20 × 25 = 500 square feet
Using 4×8 panels:
500 ÷ 32 = 15.625
You would need at least 16 sheets before adding waste.
Ceiling installations can sometimes require additional planning because panel weight, framing, seams, and handling can affect the installation process.
Don’t Confuse Floor Square Footage With Wall Area
One important mistake is using the home’s floor area as the exact amount of drywall needed.
For example, a house may have 1,500 square feet of floor space, but that does not mean the walls contain exactly 1,500 square feet of surface area.
Wall area depends on:
- Number of walls
- Wall height
- Room dimensions
- Doors
- Windows
- Open floor plans
- Interior partitions
You need to calculate the actual wall and ceiling areas you intend to cover.
Factors That Affect the Number of Sheets
Room Shape
A simple rectangular room is usually easier to cover efficiently than a room with many corners and angles.
Wall Height
Higher walls require more drywall.
Openings
Doors and windows reduce the amount of surface that needs to be covered.
However, their locations can create additional cuts and waste.
Sheet Orientation
Installing panels horizontally or vertically can affect the number of seams and leftover pieces.
Ceiling Layout
Large ceiling areas may require careful planning to minimize seams and make installation manageable.
Waste
Even a carefully planned project can produce leftover pieces that are too small to use elsewhere.
Common Drywall Estimating Mistakes
Mistake 1: Forgetting the Sheet Dimensions
Not every drywall sheet is 4×8.
Always check the dimensions before calculating coverage.
Mistake 2: Ignoring Waste
A calculation that produces exactly 20 sheets doesn’t necessarily mean you should buy exactly 20.
Cuts and mistakes can require additional panels.
Mistake 3: Using Floor Area for Walls
Floor square footage and wall surface area are different measurements.
Mistake 4: Forgetting Ceilings
If your project includes both walls and ceilings, calculate them separately and add the totals.
Mistake 5: Not Measuring Openings
Large doors and windows can reduce the total drywall area.
Tips for Buying Drywall
Before purchasing drywall, make a basic material plan.
Measure Everything
Record the width and height of each wall and ceiling.
Calculate Total Surface Area
Add all areas together.
Subtract Major Openings
Account for large doors, windows, and other areas that won’t receive drywall.
Select the Appropriate Panel Size
Longer sheets can sometimes reduce seams, while shorter sheets may be easier to handle.
Add Extra Material
Allow for cuts, breakage, and mistakes.
Consider Transportation
Large drywall panels can be difficult to move through narrow doors, hallways, or staircases.
Choosing a sheet size that fits your workspace can make installation easier.
FAQs
1. How many square feet is one sheet of drywall?
A standard 4×8-foot drywall sheet covers 32 square feet.
The calculation is:
4 × 8 = 32 square feet
2. How many square feet does a 4×10 sheet of drywall cover?
A 4×10-foot sheet covers:
4 × 10 = 40 square feet
So one 4×10 sheet provides approximately 40 square feet of coverage.
3. How many square feet does a 4×12 sheet of drywall cover?
A 4×12-foot sheet covers:
4 × 12 = 48 square feet
Therefore, one 4×12 sheet provides 48 square feet of coverage.
4. How many 4×8 drywall sheets do I need for 1,000 square feet?
One 4×8 sheet covers 32 square feet.
1,000 ÷ 32 = 31.25
So you need at least 32 sheets before accounting for waste. With approximately 10% extra, you may need around 35 sheets.
5. How much extra drywall should I buy?
The appropriate amount depends on the project. Around 10% extra is often used as a starting point for estimating waste, but complicated layouts, numerous openings, or unusual room shapes may require more.
Conclusion
So, how many square feet is one sheet of drywall? A standard 4×8-foot sheet covers 32 square feet.
The formula is simple:
Length × Width = Square Feet
For a 4×8 sheet:
4 × 8 = 32 square feet
Other common sizes include 4×10 sheets at 40 square feet and 4×12 sheets at 48 square feet.
When estimating a project, measure the actual wall and ceiling surfaces rather than relying on the home’s floor square footage. Then divide the total area by the coverage of your selected drywall sheet and add a reasonable allowance for cuts and waste.
For most basic projects, starting with 32 square feet per 4×8 sheet provides a quick and useful estimate, but careful measurements will give you a much more accurate material list.