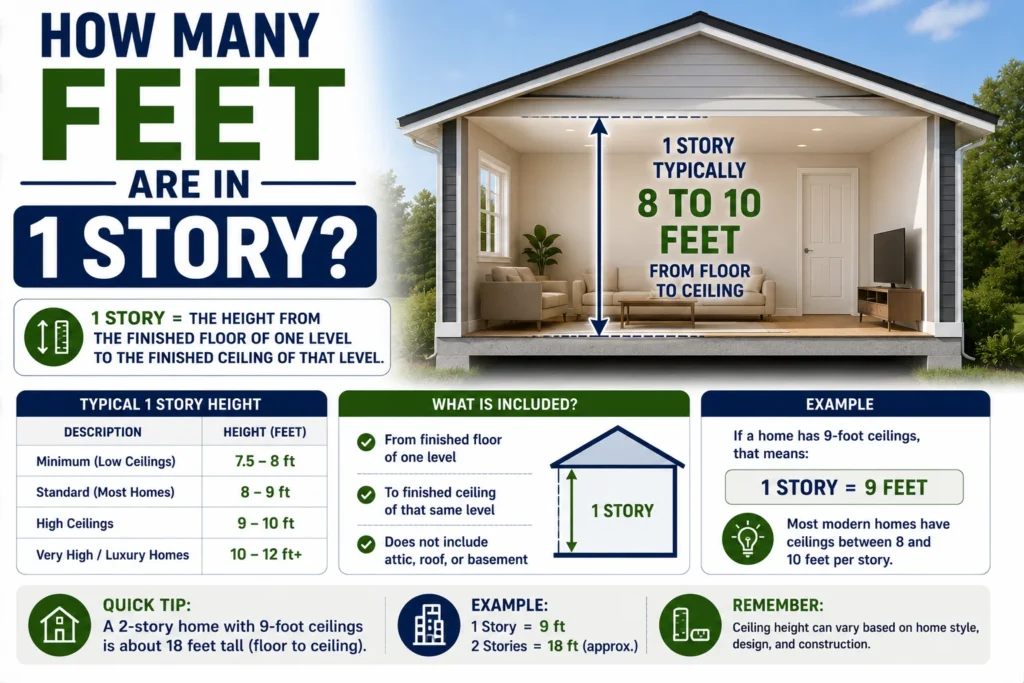
How Many Feet Are in 1 Story? Average Building Height
If you’re wondering how many feet are in 1 story, there isn’t one exact number…
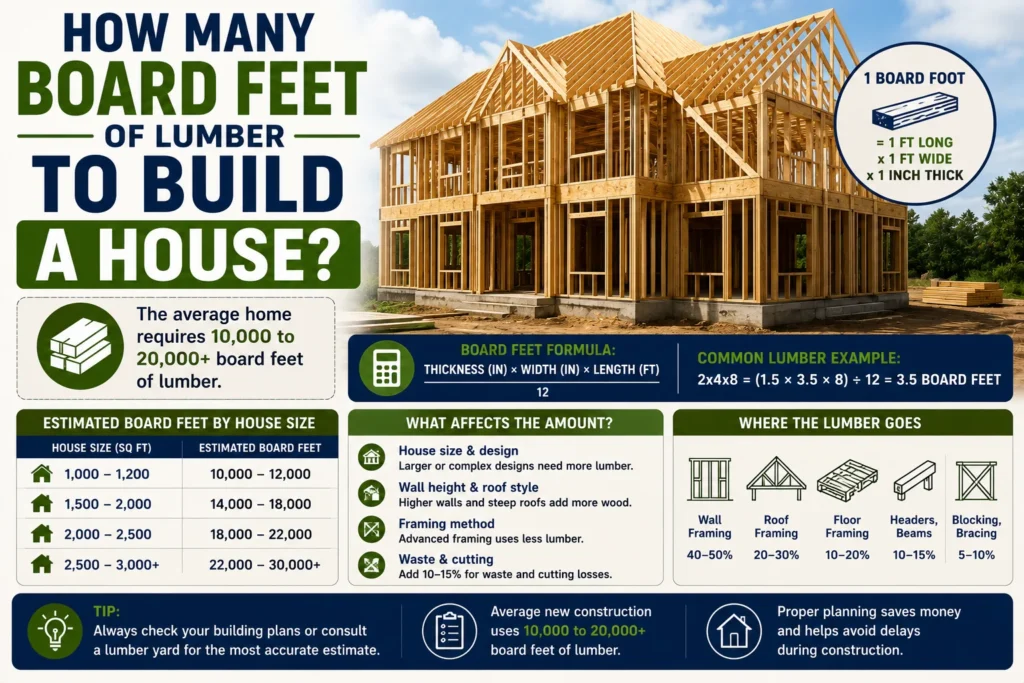
If you’re planning to build a house, one of the most important material questions is how many board feet of lumber to build a house.
There isn’t one universal answer because lumber requirements depend on the home’s size, design, number of stories, framing system, roof design, floor plan, wall height, openings, and structural requirements.
As a broad planning estimate, a conventionally wood-framed house may require several thousand to tens of thousands of board feet of lumber, depending on its size and construction.
For example, a typical 2,000-square-foot wood-framed house could require roughly 12,000–18,000 board feet of framing lumber, although the actual quantity can vary significantly.
It’s important to understand that “board feet” is a volume measurement, not simply a count of boards. A board foot represents a piece of lumber measuring 1 foot long × 1 foot wide × 1 inch thick.
For an actual construction project, a detailed lumber takeoff should be prepared from the architectural and structural plans.
A rough planning range for a wood-framed home is:
Using that broad estimating range:
| House Size | Approximate Board Feet |
|---|---|
| 1,000 sq ft | 6,000–10,000 BF |
| 1,500 sq ft | 9,000–15,000 BF |
| 2,000 sq ft | 12,000–20,000 BF |
| 2,500 sq ft | 15,000–25,000 BF |
| 3,000 sq ft | 18,000–30,000 BF |
| 4,000 sq ft | 24,000–40,000 BF |
These figures are rough estimates rather than construction quantities. A real lumber takeoff may fall outside these ranges depending on the home’s design.
Also, the term “lumber” can be interpreted differently. Some estimates include only structural framing lumber, while others may include additional wood products used throughout construction.
Before calculating how much lumber a house requires, it’s important to understand what a board foot means.
A board foot measures lumber volume.
The standard formula is:
For example, a board that is:
contains:
10 × 6 × 1 ÷ 12 = 5 board feet
Therefore, that board contains 5 board feet.
Board feet provide a convenient way to compare the volume of different pieces of lumber.
For example:
have different volumes even if they’re all the same length.
Board-foot measurement accounts for the lumber’s:
This makes it useful when estimating large quantities of wood.
A 1,000-square-foot house may require approximately:
This is a broad estimate for a conventional wood-framed structure.
A smaller single-story home with a simple rectangular floor plan may require less lumber than a complex design with:
Therefore, house square footage alone cannot produce an exact lumber estimate.
A 1,500-square-foot house might require approximately:
The actual quantity depends on the structure.
A simple ranch-style home may use lumber more efficiently than a two-story house with complex roof framing.
A 2,000-square-foot house is a useful example because it represents a common residential size.
Using a rough planning range of 6–10 board feet per square foot:
2,000 × 6 = 12,000 board feet
and:
2,000 × 10 = 20,000 board feet
So a rough estimate is:
A more specific project estimate requires a detailed lumber takeoff.
A 2,500-square-foot wood-framed house might require approximately:
Again, this should not be treated as an ordering quantity.
The amount can change substantially based on the home’s structural design.
For example, a 2,500-square-foot single-story home may have different framing requirements from a 2,500-square-foot two-story home.
A 3,000-square-foot house might require approximately:
This broad range accounts for differences in framing intensity and design.
Large homes often include more:
These features can increase the lumber requirement.
A 4,000-square-foot house could require approximately:
However, a large custom home may require considerably more or less depending on the construction system and architectural design.
A home with large open spaces may use substantial engineered structural members, while a simple design may rely more heavily on standard dimensional lumber.
The following table provides a quick planning reference:
| House Size | Low Estimate | High Estimate |
|---|---|---|
| 800 sq ft | 4,800 BF | 8,000 BF |
| 1,000 sq ft | 6,000 BF | 10,000 BF |
| 1,200 sq ft | 7,200 BF | 12,000 BF |
| 1,500 sq ft | 9,000 BF | 15,000 BF |
| 1,800 sq ft | 10,800 BF | 18,000 BF |
| 2,000 sq ft | 12,000 BF | 20,000 BF |
| 2,500 sq ft | 15,000 BF | 25,000 BF |
| 3,000 sq ft | 18,000 BF | 30,000 BF |
| 4,000 sq ft | 24,000 BF | 40,000 BF |
These are conceptual estimating ranges, not engineering quantities or material orders.
A house may use wood in many structural components.
Wall framing commonly includes:
Depending on the design, floor systems may use:
Roof structures may include:
Wood structural panels may be used for:
These panel products are usually measured in square feet or sheets, rather than board feet.
Usually, when someone asks about the number of board feet of lumber needed to build a house, they’re referring primarily to solid-sawn lumber volume.
Plywood and other structural panels are typically measured separately.
For example:
A complete construction material estimate should therefore separate these categories.
Suppose you need 2×6 boards that are 12 feet long.
Using nominal dimensions:
2 × 6 × 12 ÷ 12 = 12 board feet
Therefore, one nominal 2×6×12 contains approximately:
If you need 100 such boards:
100 × 12 = 1,200 board feet
This method can be repeated for each lumber size in a material list.
One important detail is that dimensional lumber is commonly sold using nominal dimensions, while its actual dimensions are smaller after processing.
For example, a nominal 2×4 is actually approximately:
1.5 × 3.5 inches
The same issue applies to other dimensional lumber sizes.
When estimating lumber purchases, use the method and dimensions specified by your lumber supplier or estimating system.
This prevents discrepancies between theoretical board-foot calculations and actual purchased quantities.
A basic lumber takeoff typically considers each major structural component.
Determine the total linear footage of exterior walls.
Estimate the number of wall studs based on spacing and wall configuration.
Calculate the lumber required for top and bottom plates.
Account for doors, windows, and other openings.
Include joists, beams, rim boards, and other structural components.
Include rafters, ridge boards, ceiling framing, or trusses where applicable.
Estimate interior partition walls and structural walls.
Include an appropriate allowance for cutting and construction waste.
This process produces a much more useful estimate than multiplying house square footage by a generic number.
Using nominal dimensions, a 2×4 board has:
2 × 4 × Length ÷ 12
For a 10-foot board:
2 × 4 × 10 ÷ 12 = 6.67 board feet
Therefore:
For a 12-foot 2×4:
2 × 4 × 12 ÷ 12 = 8 board feet
So:
The formula is:
2 × 6 × Length ÷ 12
For a 10-foot 2×6:
2 × 6 × 10 ÷ 12 = 10 board feet
For a 12-foot 2×6:
2 × 6 × 12 ÷ 12 = 12 board feet
Therefore, a nominal 2×6×12 contains:
For a 12-foot nominal 2×8:
2 × 8 × 12 ÷ 12 = 16 board feet
Therefore:
Larger dimensional lumber contains more board feet per linear foot because it has greater width.
There is no single number because “framing a house” includes many different components.
A rough estimate may be expressed as:
But this is only a preliminary planning range.
The actual framing package depends on:
For a construction purchase, use a detailed takeoff rather than a simple square-foot multiplier.
Two homes with the same total floor area can require different amounts of lumber.
For example:
The roof and exterior walls cover a relatively large footprint.
The building footprint may be only around 1,000 square feet per floor.
This changes:
Therefore, a 2,000-square-foot house isn’t necessarily associated with one fixed amount of lumber.
Yes.
Roof design can significantly affect lumber quantities.
A simple gable roof may require less framing than a complex roof containing:
Roof framing may also use engineered products such as manufactured trusses or laminated beams.
These should be included separately in a detailed material estimate.
Yes.
A house with 8-foot walls uses less vertical stud material than one with 10- or 12-foot walls.
Higher walls can also require additional structural considerations.
For example:
can have different material requirements.
This is another reason why house square footage alone isn’t sufficient for an accurate estimate.
Construction projects typically need some allowance for waste.
Lumber can be lost because of:
The appropriate waste allowance depends on the project and material.
Rather than automatically adding a large percentage, have the contractor or estimator determine an appropriate allowance based on the lumber takeoff.
Several design choices can increase the amount of lumber required.
More lumber is needed for taller walls.
16-inch-on-center framing uses fewer studs than 12-inch-on-center framing.
More corners and intersections require additional framing.
Windows and doors require headers and additional framing.
Multiple roof sections increase framing requirements.
Long structural spans may require beams or engineered lumber.
Additional floor framing and structural connections may increase material requirements.
A simple design can reduce framing complexity.
Potentially material-efficient characteristics include:
However, structural requirements should always take priority over minimizing lumber.
Modern houses may use both traditional dimensional lumber and engineered wood.
Examples include:
Engineered products can allow longer spans and more efficient structural designs.
Their quantities shouldn’t necessarily be converted directly into ordinary board-foot estimates because manufacturers may specify them using different measurements.
A rough planning range for a conventional wood-framed 2,000-square-foot house is:
This is a broad preliminary estimate.
A real project could require a different amount depending on:
A professional lumber takeoff is recommended before ordering materials.
Suppose you’re evaluating a simple 2,000-square-foot wood-framed home.
You might initially estimate:
2,000 × 6 = 12,000 board feet
as a lower planning figure, or:
2,000 × 10 = 20,000 board feet
as a higher planning figure.
This produces:
However, this number should be treated only as a preliminary budgeting range.
A complete estimate would break the lumber into individual components such as:
Square footage describes the floor area, but it doesn’t describe the entire building.
Two 2,000-square-foot homes can have dramatically different designs.
For example:
House A
House B
Both have 2,000 square feet, but their lumber requirements can be substantially different.
These measurements are not interchangeable.
Measures lumber volume.
Measures length.
For example, you might need:
1,000 linear feet of 2×4 lumber
but the board-foot volume depends on the size of those boards.
For a nominal 2×4:
2 × 4 × 1 ÷ 12 = 0.667 board feet per linear foot
So 1,000 linear feet of nominal 2×4 lumber represents approximately:
667 board feet
These measurements describe completely different things.
Square feet measure area.
Board feet measure lumber volume.
For example:
You cannot directly convert square feet of house area into board feet without making assumptions about the construction.
A rough planning range for conventional wood framing is approximately 6–10 board feet per square foot of floor area. A 2,000-square-foot house might therefore require around 12,000–20,000 board feet, but actual requirements vary.
A broad preliminary estimate is approximately 12,000–20,000 board feet. A detailed lumber takeoff is needed for an accurate quantity.
Using nominal dimensions:
2 × 4 × 10 ÷ 12 = 6.67 board feet
So a 2×4×10 contains approximately 6.67 board feet.
No. House square footage is useful for a rough estimate, but wall height, roof design, floor plan, framing spacing, number of stories, openings, and structural requirements can significantly change the amount of lumber needed.
Plywood is generally measured in square feet or sheets, although its volume can technically be expressed in board feet. Construction material estimates usually keep plywood and dimensional lumber as separate categories.
The appropriate waste allowance varies by project. Lumber takeoffs commonly account for cutting, defects, damage, and unusable pieces, but the exact allowance should be determined by the builder or estimator.
No. Square footage alone cannot produce an accurate construction quantity. You need architectural and structural plans and a detailed lumber takeoff.
So, how many board feet of lumber does it take to build a house?
There is no single number because every house has a different design. For preliminary planning, a conventional wood-framed home might require approximately 6–10 board feet of lumber per square foot of floor area.
Using that broad estimate:
These figures are useful for early budgeting and general planning, but they should not replace a professional material takeoff.
The most accurate estimate considers the home’s floor plan, wall heights, stud spacing, doors and windows, floor system, roof design, structural beams, number of stories, and engineered wood products. Before purchasing lumber for an actual build, have the plans reviewed by a qualified builder, estimator, or structural professional and obtain quantities based on the specific design.
If you’re wondering how many feet are in 1 story, there isn’t one exact number…

If you’ve ever wondered how many feet do low beam headlights illuminate, the answer depends…

If you’re searching for how many feet the Guardians of the Galaxy ride is, the…