
How Many Feet Do Low Beam Headlights Illuminate?
If you’ve ever wondered how many feet do low beam headlights illuminate, the answer depends…
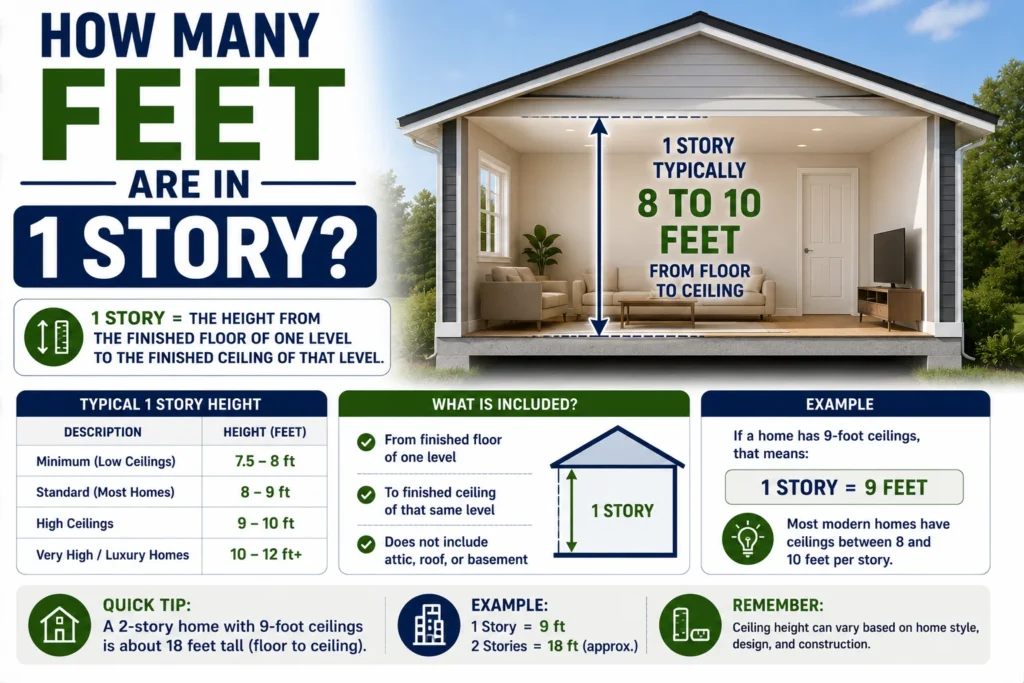
If you’re wondering how many feet are in 1 story, there isn’t one exact number that applies to every building.
A typical residential story is often around 10 to 12 feet from one floor level to the next. A common rule of thumb is approximately 10 feet per story for a standard house.
However, the actual height can vary because of:
For example, a home with 8-foot ceilings may have a floor-to-floor height of roughly 9 to 10 feet, while a building with 10-foot ceilings may have a floor-to-floor height of 11 to 12 feet or more.
So, for quick estimates:
But this is an approximation rather than a universal measurement.
For a typical residential building:
A commonly used estimate is:
For a quick building-height estimate:
| Number of Stories | Approximate Height |
|---|---|
| 1 story | 10–12 ft |
| 2 stories | 20–24 ft |
| 3 stories | 30–36 ft |
| 4 stories | 40–48 ft |
| 5 stories | 50–60 ft |
| 10 stories | 100–120 ft |
These are estimates. Actual building heights can be significantly different depending on construction and architectural design.
A story is a level or floor of a building.
For example:
The term story describes the number of levels, while feet describe the physical height.
Therefore, there isn’t a direct conversion such as:
1 story = exactly X feet
Instead, you estimate the height based on the building’s floor-to-floor dimensions.
A typical one-story house may have approximately:
8-foot ceiling + floor structure + roof structure
This can result in an exterior height of around 10 to 15 feet, depending on the roof design.
For example, a house with:
could have a total height of roughly 12–15 feet at the highest point.
Therefore, when someone asks how tall a one-story house is, it’s important to distinguish between:
These are not necessarily the same.
An 8-foot ceiling does not mean the entire story is exactly 8 feet tall.
The ceiling height measures the vertical distance from the finished floor to the ceiling.
Additional height can come from:
For example:
8-foot ceiling + approximately 1 foot of structural space = about 9 feet floor-to-floor
A practical estimate may therefore be around 9–10 feet per residential story.
A 9-foot ceiling generally requires more vertical space than an 8-foot ceiling.
A rough floor-to-floor estimate might be:
9-foot ceiling + 1–2 feet for structural components = approximately 10–11 feet
Therefore, a one-story residential level with 9-foot ceilings can often be estimated at around:
The actual measurement depends on the building’s structural system.
A building with 10-foot ceilings usually requires more vertical space.
A rough estimate might be:
10-foot ceiling + 1–2 feet for structural and mechanical space = approximately 11–12 feet
Therefore:
This is common in larger or more spacious homes and some commercial buildings.
One of the most common mistakes is treating ceiling height and story height as the same thing.
The distance from the finished floor to the ceiling.
The distance from one finished floor level to the corresponding floor level above it.
Floor-to-floor height includes additional structural space.
For example:
9-foot ceiling + 1 foot of structure = approximately 10-foot story height
This distinction becomes particularly important when estimating the height of multi-story buildings.
If you use a simple estimate of 10–12 feet per story, a two-story house would be approximately:
2 × 10 = 20 feet
to:
2 × 12 = 24 feet
Therefore:
The roof can make the total height considerably higher.
For example, a two-story house with a pitched roof might reach approximately 25–30 feet at its highest point.
Using the same general estimate:
3 × 10 = 30 feet
and:
3 × 12 = 36 feet
Therefore:
Commercial buildings may be taller because they often have higher ceilings and larger structural or mechanical spaces.
Using 10–12 feet per story:
4 × 10 = 40 feet
4 × 12 = 48 feet
So:
However, a commercial or institutional building could exceed this range.
A five-story building using the same approximation would be:
5 × 10 = 50 feet
to:
5 × 12 = 60 feet
Therefore:
Actual construction could be taller depending on floor-to-floor dimensions.
Using the 10–12-foot estimate:
10 × 10 = 100 feet
10 × 12 = 120 feet
Therefore:
But commercial buildings can have significantly taller floors, particularly those containing retail, offices, mechanical equipment, or other specialized spaces.
Using the basic estimate:
20 × 10 = 200 feet
to:
20 × 12 = 240 feet
So a 20-story building might be approximately:
Again, this is only a rough estimate.
At 10–12 feet per story:
50 × 10 = 500 feet
50 × 12 = 600 feet
Therefore:
High-rise buildings often have different floor heights, so actual measurements can fall outside this range.
The height of a story depends heavily on the building’s purpose.
Typical residential floor-to-floor heights may be approximately:
9–12 feet
Commercial floor-to-floor heights may commonly be:
12–16 feet or more
depending on the building.
Commercial buildings often require additional space for:
As a result, assuming every story is exactly 10 feet can produce inaccurate estimates for larger buildings.
Several factors determine the actual height of a story.
A room with a 10-foot ceiling generally requires more vertical space than one with an 8-foot ceiling.
Joists, beams, trusses, concrete slabs, and other structural components add height.
HVAC ducts and other equipment can require space above ceilings.
Homes, offices, warehouses, hotels, and retail buildings can have very different floor heights.
A pitched roof can significantly increase the total height of a one-story building.
Vaulted ceilings, atriums, mezzanines, and other features can create unusual heights.
In everyday conversation, story and floor are often used interchangeably.
However, there can be technical distinctions depending on the building code or context.
For example, a building can have:
The terminology can vary between countries and building standards.
For simple calculations, however, one story generally refers to one level of a building.
If you know the number of stories but don’t know the exact height, you can use an approximate floor-to-floor height.
Estimated Height = Number of Stories × Average Story Height
For example, suppose a building has 6 stories and you estimate 11 feet per story.
6 × 11 = 66 feet
So the building would be approximately:
This estimate may not include roof structures, parapets, antennas, or other elements above the highest floor.
Here’s a useful quick-reference chart using 10 feet per story:
| Stories | Approximate Height at 10 ft/Story |
|---|---|
| 1 | 10 ft |
| 2 | 20 ft |
| 3 | 30 ft |
| 4 | 40 ft |
| 5 | 50 ft |
| 6 | 60 ft |
| 7 | 70 ft |
| 8 | 80 ft |
| 9 | 90 ft |
| 10 | 100 ft |
| 15 | 150 ft |
| 20 | 200 ft |
| 25 | 250 ft |
| 30 | 300 ft |
| 40 | 400 ft |
| 50 | 500 ft |
This table is intended for quick estimation rather than precise architectural measurement.
For a typical house, a useful rule of thumb is:
But the actual floor-to-floor height may be closer to 9–12 feet, depending on the ceiling and construction.
For example:
A pitched roof can increase the total exterior height beyond the story height.
A one-story building with a flat roof may have a relatively predictable exterior height.
For example:
could result in a building around 10–12 feet tall.
Unlike a pitched roof, a flat roof doesn’t add a large triangular roof volume above the main structure.
A pitched roof can make a one-story house considerably taller than its interior ceiling height.
For example, a home might have:
The exact height depends on:
Therefore, a one-story house can have a roof peak substantially higher than 10 feet.
Since building dimensions are often measured in feet and inches, here’s a useful conversion:
| Decimal Feet | Feet + Inches |
|---|---|
| 9 ft | 9 ft 0 in |
| 9.5 ft | 9 ft 6 in |
| 10 ft | 10 ft 0 in |
| 10.5 ft | 10 ft 6 in |
| 11 ft | 11 ft 0 in |
| 11.5 ft | 11 ft 6 in |
| 12 ft | 12 ft 0 in |
So, when someone says a building has approximately 10.5 feet per story, that equals 10 feet 6 inches.
Commercial buildings frequently have taller stories than residential homes.
A commercial story might be approximately 12–16 feet, although the actual height depends on the building’s purpose and design.
For example, a three-story office building with 14-foot floor-to-floor dimensions would be:
3 × 14 = 42 feet
This demonstrates why using 10 feet per story for every building can be misleading.
High-rise buildings don’t necessarily use the same height for every story.
Some floors may be:
Special floors such as lobbies, mechanical floors, and amenity spaces can be significantly taller.
Therefore, the most accurate way to determine a high-rise’s height is to use its architectural specifications rather than simply multiplying the story count by 10.
Ten feet is a convenient estimate, not a universal standard.
An 8-foot ceiling doesn’t mean the story is exactly 8 feet tall.
A pitched roof can add several feet to the total building height.
Commercial floors are often taller.
For construction, zoning, aviation, or engineering purposes, use actual building measurements.
If you need an accurate measurement, measure from:
Finished floor → finished floor above
This is called the floor-to-floor height.
For the top story, you may instead measure:
Finished floor → roof structure or relevant height reference
depending on what you’re trying to determine.
For official measurements, consult architectural drawings, construction documents, or a qualified professional.
A typical residential story is approximately 10–12 feet, although a common quick estimate is 10 feet per story.
No. Ten feet is only a rule of thumb. Actual story height depends on ceiling height, floor construction, mechanical systems, and building design.
A typical two-story house may be approximately 20–24 feet to the upper floor/roof structure, with the total roof peak potentially higher.
Using a 10–12-foot estimate per story, a three-story building would be approximately 30–36 feet.
Using 10–12 feet per story, a 10-story building would be approximately 100–120 feet. Actual buildings can be taller or shorter.
No. An 8-foot ceiling measures interior room height. A story also includes floor and structural components, so the floor-to-floor height is greater.
A one-story house can be approximately 10–15 feet or more to the roof, while a pitched roof may make the peak substantially higher.
So, how many feet are in 1 story? There is no single exact conversion because story height varies by building design.
For a typical residential building, a useful estimate is:
For quick calculations, many people use:
That means:
However, these figures describe approximate floor-to-floor heights. The total exterior height of a building can be greater because of roofs, parapets, mechanical equipment, foundations, and architectural features.
The key takeaway is that a story is a building level, not a fixed unit of length. If you need an accurate building height, use the actual floor-to-floor measurements rather than assuming every story is exactly 10 feet.
If you’ve ever wondered how many feet do low beam headlights illuminate, the answer depends…
If you’re planning to build a house, one of the most important material questions is…

If you’re searching for how many feet the Guardians of the Galaxy ride is, the…