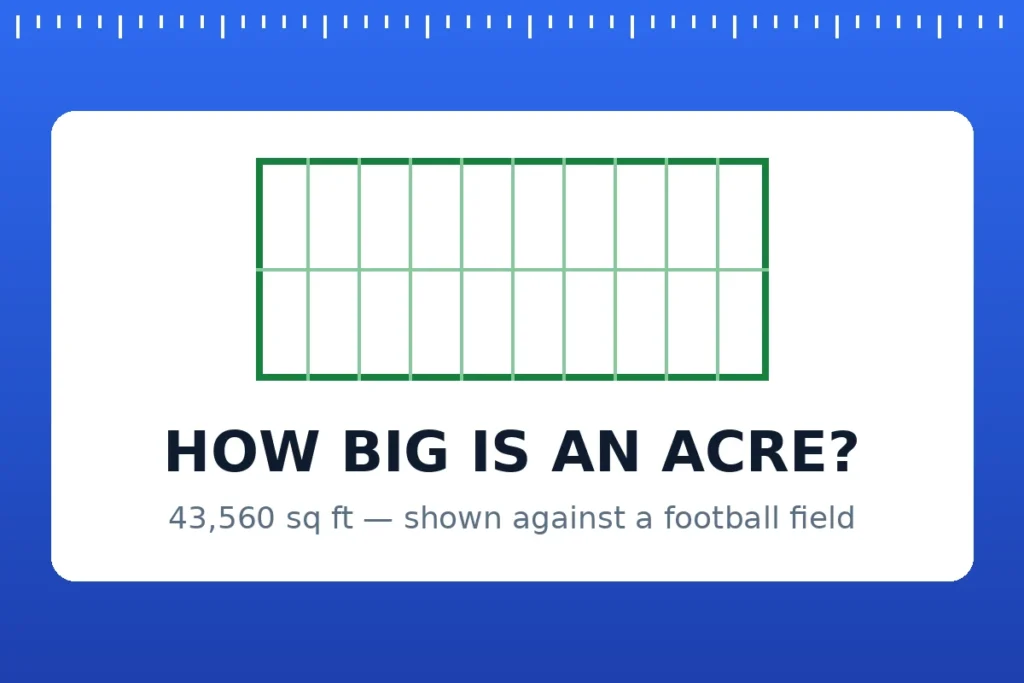
How Big Is an Acre? Visual Guide with Comparisons
Every property listing uses the same phrase: “set on a one-acre lot.” It sounds generous…
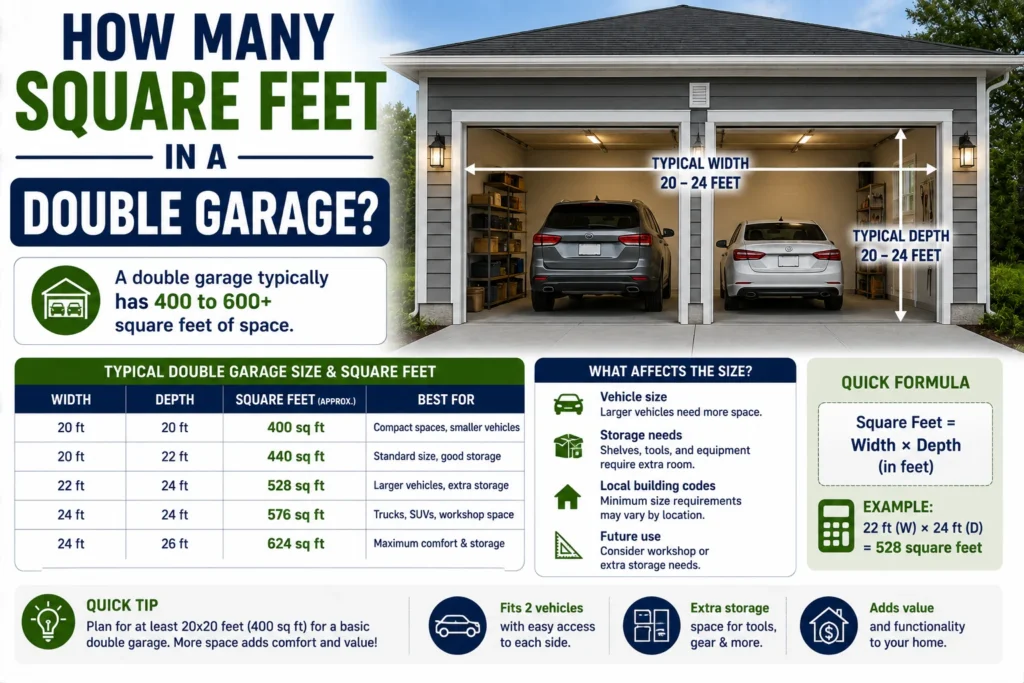
If you’re wondering how many square feet are in a double garage, the answer depends on its dimensions. A double garage, also called a two-car garage, is commonly designed to accommodate two vehicles side by side.
A frequently used size is 20 feet × 20 feet, which provides:
A=lw
A=6×4=24
4 rows by 6 columns = 24 square units.
w
w
l
l24 square unitsw = 6l = 4
Give feedback
20 × 20 = 400 square feet
However, double garages come in many sizes. A smaller 18 × 20-foot garage has 360 square feet, while a more spacious 24 × 24-foot garage provides 576 square feet.
For practical planning, a typical double garage may range from approximately 360 to 600 square feet, depending on vehicle sizes, storage requirements, workshop space, and local building practices.
A standard double garage often falls within the following range:
Some common dimensions include:
| Garage Dimensions | Square Feet |
|---|---|
| 18 × 20 ft | 360 sq ft |
| 20 × 20 ft | 400 sq ft |
| 20 × 22 ft | 440 sq ft |
| 20 × 24 ft | 480 sq ft |
| 22 × 22 ft | 484 sq ft |
| 24 × 24 ft | 576 sq ft |
| 24 × 26 ft | 624 sq ft |
A 20 × 20-foot double garage, at 400 square feet, is a useful benchmark for a basic two-car garage.
A double garage is a garage designed to accommodate two vehicles.
It can have:
The phrase “double garage” generally refers to capacity rather than one specific set of dimensions.
A double garage can therefore be 18 × 20 feet, 20 × 20 feet, 24 × 24 feet, or another size.
There isn’t one universal standard size.
However, 20 × 20 feet is a commonly used starting point for a basic two-car garage.
That gives:
A larger design, such as 24 × 24 feet, provides:
The extra space can make a significant difference if you want to store tools, bicycles, lawn equipment, shelving, or other belongings.
A 20 × 20-foot garage has:
20 feet × 20 feet = 400 square feet
This is enough floor area for two vehicles in many layouts, but the actual usable space depends on:
A 20 × 20 garage may feel comfortable for parking two smaller vehicles but can become crowded with two large SUVs or pickup trucks plus substantial storage.
An 18 × 20-foot garage provides:
18 × 20 = 360 square feet
This is toward the smaller end for a double garage.
It may work well when:
However, opening vehicle doors and walking around both cars can be more challenging in a narrower garage.
A 20 × 22-foot garage provides:
20 × 22 = 440 square feet
The additional 40 square feet compared with a 20 × 20 garage can provide extra room for:
Even a small increase in garage depth can improve usability.
A 20 × 24-foot garage provides:
20 × 24 = 480 square feet
This is a popular type of larger two-car garage because the additional depth provides more room behind parked vehicles.
That space can be useful for:
A 24 × 24-foot garage provides:
24 × 24 = 576 square feet
This is considerably more spacious than a 20 × 20 garage.
The additional 176 square feet can make it easier to combine vehicle parking with storage or workshop space.
The amount of space needed depends on the vehicles.
A typical passenger car may be around:
Larger SUVs and pickup trucks can be:
Two vehicles therefore require considerable width, especially when you account for space to open doors and walk between the vehicles and walls.
This is why a garage that’s technically large enough for two cars may still feel cramped.
A 20 × 20-foot garage provides 400 square feet and can accommodate two vehicles.
However, whether it feels comfortable depends on vehicle size and storage requirements.
For two compact or midsize vehicles, 20 × 20 can be practical.
For two large trucks or SUVs, a wider or deeper garage may be more comfortable.
If you want substantial storage space as well, consider a larger footprint.
Yes. A 24 × 24-foot garage provides 576 square feet and offers substantially more room.
The additional space can make it easier to:
For homeowners who use their garage for more than parking, 24 × 24 feet can be a more flexible layout.
| Garage Size | Square Feet | General Use |
|---|---|---|
| 18 × 20 | 360 | Compact two-car garage |
| 20 × 20 | 400 | Basic two-car garage |
| 20 × 22 | 440 | Two cars + some storage |
| 20 × 24 | 480 | Two cars + better storage |
| 22 × 24 | 528 | Spacious two-car garage |
| 24 × 24 | 576 | Two cars + substantial storage |
| 24 × 26 | 624 | Large two-car garage/workshop |
These are floor-area calculations; local building requirements and actual interior dimensions can differ.
When planning a double garage, both dimensions matter.
Width determines:
Depth determines:
A garage with more depth can be useful if you want storage behind your vehicles.
A wider garage can be better if you need comfortable door clearance and side-wall storage.
The exact clearance depends on the vehicle and your preferences.
You need enough space for:
Simply fitting two vehicle rectangles inside a garage isn’t enough.
For example, two 6-foot-wide vehicles would occupy about 12 feet of width, but a practical garage needs additional clearance between the vehicles and walls.
This is why a garage designed exactly around vehicle dimensions can feel uncomfortable.
Not necessarily.
When someone says a garage is 400 square feet, that usually describes the overall floor area.
The usable parking area is reduced by:
For example, a 400-square-foot garage may technically be large enough for two cars, but adding extensive storage can make the parking area feel much smaller.
A larger garage gives you much more flexibility.
A 20 × 20 garage can potentially accommodate two cars with limited storage.
A 20 × 24 garage gives additional depth for storage.
A 24 × 24 garage can provide room for:
The best size depends on whether parking or storage is your primary goal.
If you want to use part of the garage as a workshop, consider increasing the size.
A 20 × 20 garage may work for parking but can become crowded once you add:
A 24 × 24-foot garage offers 576 square feet, giving you substantially more flexibility.
If workshop use is a major priority, an even deeper garage may be worthwhile.
Large vehicles require additional space.
A full-size pickup truck can be significantly longer and wider than a compact car.
Before choosing garage dimensions, measure:
Then allow additional space around the vehicle.
If both vehicles are large SUVs or trucks, a 22–24-foot-wide garage may be more comfortable than a narrow two-car design.
The number of garage doors doesn’t determine square footage.
For example, both of these could have the same floor area:
Both contain:
The difference is the door configuration rather than the floor area.
| Feature | Single Garage | Double Garage |
|---|---|---|
| Vehicles | 1 | 2 |
| Typical width | ~10–14 ft | ~18–24 ft |
| Common floor area | ~200–300 sq ft | ~360–600+ sq ft |
| Storage potential | Limited | Greater |
| Workshop potential | Limited | Better |
| Construction cost | Lower | Higher |
These are general ranges, not universal standards.
If the garage is rectangular, calculating its area is simple.
A=lw
A=6×4=24
4 rows by 6 columns = 24 square units.
w
w
l
l24 square unitsw = 6l = 4
Give feedback
For example:
20 feet × 22 feet = 440 square feet
Another example:
24 feet × 24 feet = 576 square feet
The formula is:
Square footage = Length × Width
If the garage has an irregular shape, divide it into smaller rectangles, calculate each area separately, and add them together.
It depends on how the measurement is being reported.
A builder, architect, appraiser, or real estate professional may use a particular measurement standard.
For planning purposes, it’s useful to distinguish between:
For example, a garage advertised as 20 × 20 feet may have somewhat less than 400 square feet of usable interior floor area after accounting for wall thickness and other structures.
Garage doors also affect the layout.
Common configurations include:
A wide door allows both vehicles to enter through one opening.
Each vehicle has its own garage door.
Two separate doors can provide some flexibility, while a single wide door creates a broad opening.
The best choice depends on:
A 400-square-foot garage is a practical size for a basic two-car garage.
For example:
20 × 20 = 400 square feet
It provides enough overall floor area for two vehicles, but available storage and walking space depend heavily on vehicle dimensions.
If you want a workshop, extensive storage, or room for large vehicles, you may want more than 400 square feet.
Yes. A garage around 500 square feet can provide comfortable space for two vehicles in many layouts.
For example:
20 × 25 = 500 square feet
or:
22 × 23 ≈ 506 square feet
This additional space can be used for:
A 600-square-foot garage is relatively spacious for a two-car garage.
For example:
24 × 25 = 600 square feet
This can provide plenty of room for two vehicles plus storage or a workshop, depending on the layout.
However, the ideal dimensions may be more important than the total square footage.
A long, narrow 600-square-foot garage can function differently from a square 600-square-foot garage.
The garage needs clearance around the vehicles.
Shelving and cabinets can quickly consume floor space.
You need room to open vehicle doors comfortably.
Two garages with identical square footage can have very different layouts.
Consider whether you’ll eventually own larger vehicles, add storage, or create a workshop.
There isn’t one best size for every homeowner.
20 × 20 feet (400 sq ft) can be a reasonable starting point.
20 × 22 or 20 × 24 feet (440–480 sq ft) offers more flexibility.
22 × 24 or 24 × 24 feet (528–576 sq ft) can provide substantially more room.
Consider 24 × 24 feet or larger, depending on your equipment and storage requirements.
Always check local building codes and planning requirements before constructing or enlarging a garage.
A typical double garage may range from approximately 360 to 600 square feet. A common 20 × 20-foot garage has 400 square feet.
Yes, a 20 × 20 garage provides 400 square feet and can accommodate two vehicles. However, large trucks or SUVs may make the space feel tight.
A 24 × 24-foot garage contains 576 square feet.
A 20 × 24-foot garage contains 480 square feet.
A 20 × 20-foot garage can work for basic parking, while 22 × 24 or 24 × 24 feet provides more comfortable space for vehicles, storage, and other uses.
It can, but the garage should be wide and deep enough to provide adequate clearance around both vehicles. A larger garage is preferable for two full-size SUVs.
No. A double garage doesn’t have one fixed size. A 20 × 20-foot garage has 400 square feet, but double garages can be smaller or larger.
So, how many square feet are in a double garage?
There is no single standard size, but a typical two-car garage often falls somewhere around 360–600 square feet.
A useful benchmark is:
Other common examples include:
If you’re planning a new garage, don’t focus only on the total square footage. Consider the width, depth, vehicle sizes, door clearance, storage, and intended use. A 400-square-foot garage may be adequate for two compact cars, while a household with two large trucks, extensive storage, or a workshop may benefit from 500–600+ square feet.
For most homeowners, 20 × 20 feet is a reasonable basic two-car garage size, while 24 × 24 feet offers considerably more flexibility.
Every property listing uses the same phrase: “set on a one-acre lot.” It sounds generous…
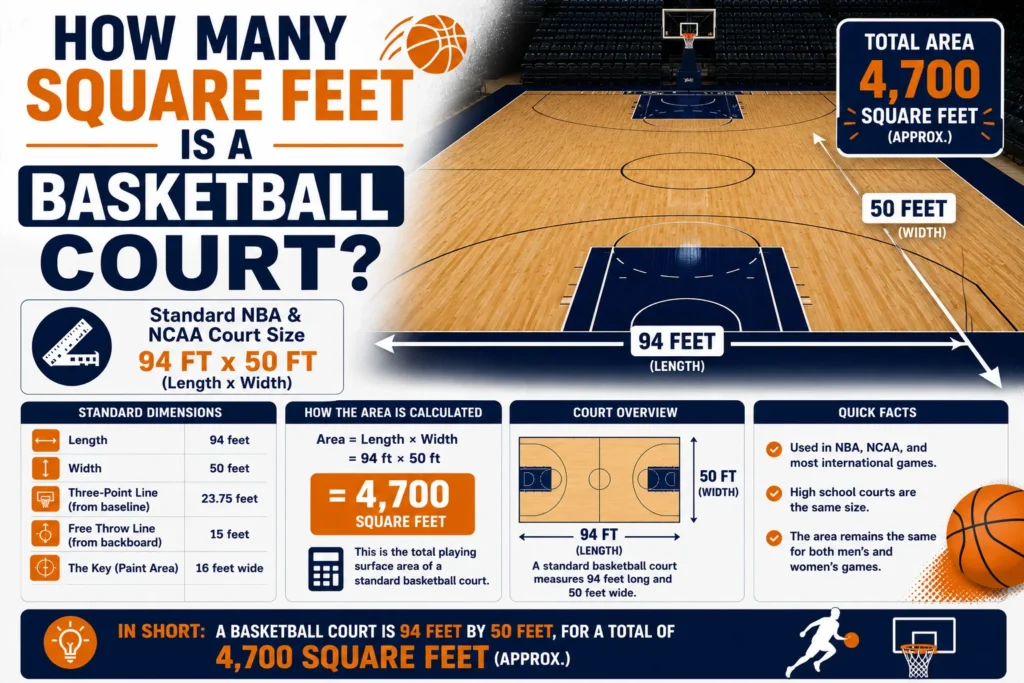
If you’re planning to build a basketball court, comparing gym sizes, estimating flooring requirements, or…
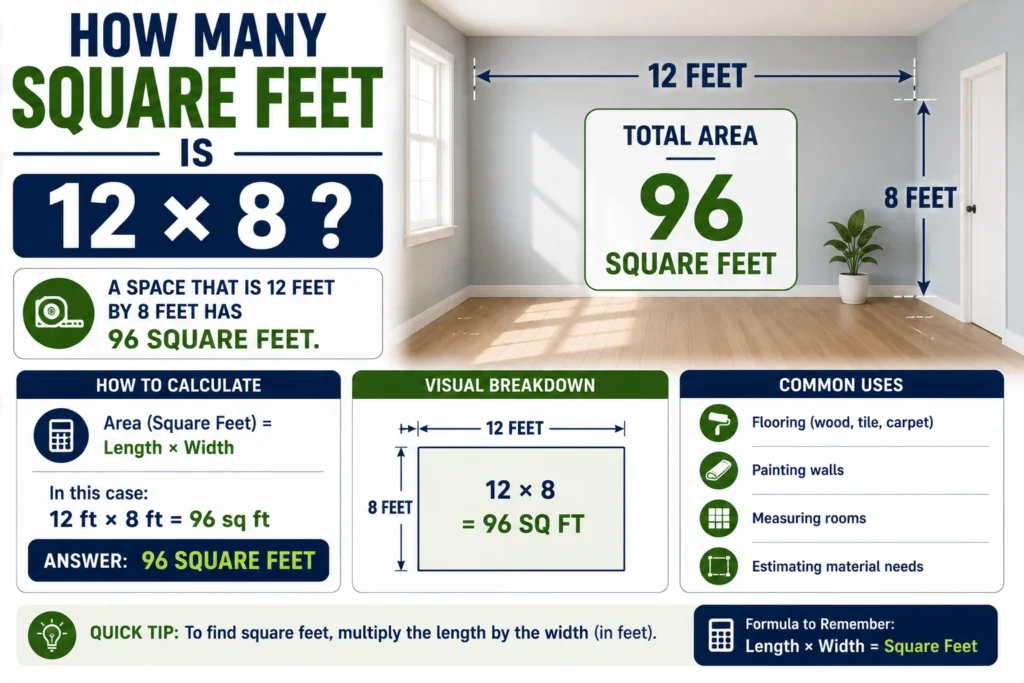
If you’re trying to determine how many square feet is 12 × 8, the calculation…