

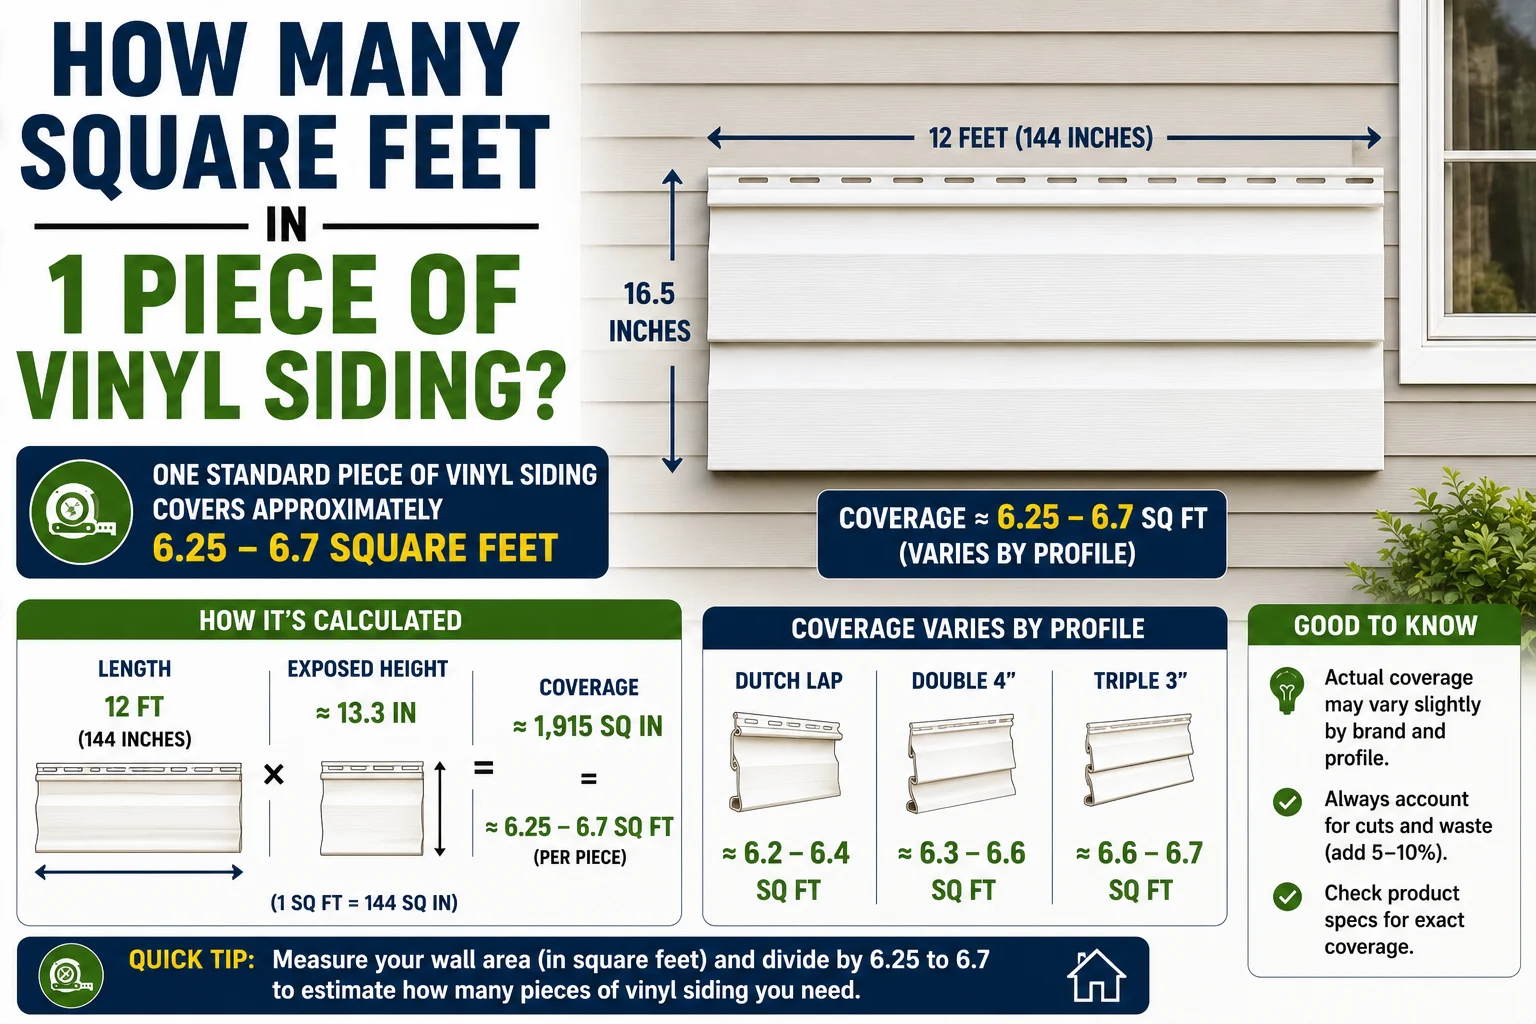
If you’re planning a siding project, one of the first questions you may have is how many square feet in 1 piece of vinyl siding.
The answer depends on the length and exposure height of the siding panel. Unlike roofing shingles, vinyl siding panels don’t all have exactly the same dimensions or coverage.
A common vinyl siding panel may be around 12 feet long, with an exposed height of approximately 8 inches. Using those dimensions, one panel covers roughly:
12 × 0.667 = 8 square feet
However, some panels are longer, shorter, taller, or designed with a different exposure. As a result, one piece of vinyl siding may cover approximately 7–10 square feet, depending on the specific product.
The most accurate way to determine coverage is to multiply the panel’s length by its actual exposed height, rather than relying on the overall panel height.
This distinction is important because the part of the panel that overlaps another panel doesn’t contribute to the visible wall coverage.
Quick Answer
One piece of vinyl siding commonly covers around 7–10 square feet, but the exact coverage depends on the panel’s length and exposure.
For example, if a siding panel is:
- 12 feet long
- 8 inches of exposed height
Convert 8 inches to feet:
8 ÷ 12 = 0.667 feet
Then calculate:
12 × 0.667 ≈ 8 square feet
So, that panel provides approximately 8 square feet of visible coverage.
Always check the manufacturer’s specifications because vinyl siding products come in different lengths, profiles, and exposure heights.
Why One Piece of Vinyl Siding Does Not Always Cover the Same Area
There is no universal size for every vinyl siding panel.
Manufacturers produce different siding profiles designed for different appearances and applications.
A panel might have:
- Different lengths
- Different exposure heights
- Different profiles
- Different thicknesses
- Different textures
- Different installation systems
For example, two panels may both be 12 feet long, but one could have a 4-inch exposure while another has a 5-inch or 8-inch exposure.
The wider the exposed section, the more wall area each panel covers.
That’s why you should use the actual exposure, not simply the total height of the panel, when calculating coverage.
How to Calculate Square Feet per Vinyl Siding Panel
The basic formula is:
Panel Coverage = Panel Length × Exposed Height
Make sure both measurements use the same unit.
If the exposure is given in inches, convert it to feet first.
Example
Suppose your vinyl siding panel is:
12 feet long × 8 inches exposed
Convert 8 inches:
8 ÷ 12 = 0.667 feet
Then:
12 × 0.667 ≈ 8 square feet
Therefore, one panel covers approximately 8 square feet.
Vinyl Siding Coverage Examples
Here are some common examples using a 12-foot panel.
| Panel Length | Exposure | Approx. Coverage |
|---|---|---|
| 10 ft | 6 in | 5 sq ft |
| 12 ft | 6 in | 6 sq ft |
| 12 ft | 7 in | 7 sq ft |
| 12 ft | 8 in | 8 sq ft |
| 12 ft | 9 in | 9 sq ft |
| 12 ft | 10 in | 10 sq ft |
| 16 ft | 8 in | 10.67 sq ft |
| 16 ft | 9 in | 12 sq ft |
These are mathematical coverage estimates based on length and exposure. Actual product coverage can differ because of installation details and manufacturer specifications.
What Is the Exposure Height of Vinyl Siding?
The exposure is the portion of a siding panel that remains visible after the panels are installed and overlapped.
This is an important concept.
A siding panel may physically measure more than its exposed height because part of the panel is designed to overlap the panel below or above it.
For example, imagine a panel that has a total physical height of 9 inches but provides only 8 inches of exposed coverage.
You should calculate the coverage using the 8-inch exposure, not the full 9-inch measurement.
This helps prevent overestimating how much wall area each panel covers.
How Many Square Feet Are in a 12-Foot Piece of Vinyl Siding?
A 12-foot siding panel does not automatically have a fixed square-foot coverage.
You also need its exposure.
For example:
12-Foot Panel With 6-Inch Exposure
6 inches = 0.5 feet
12 × 0.5 = 6 square feet
12-Foot Panel With 8-Inch Exposure
8 inches = 0.667 feet
12 × 0.667 ≈ 8 square feet
12-Foot Panel With 10-Inch Exposure
10 inches = 0.833 feet
12 × 0.833 ≈ 10 square feet
Therefore, a 12-foot panel could cover roughly 6–10 square feet, depending on the exposure.
How Many Pieces of Vinyl Siding Do You Need?
Once you know your wall’s total square footage and the coverage of one panel, you can estimate the number of pieces required.
Use:
Number of Panels = Wall Area ÷ Coverage Per Panel
For example, suppose your wall has:
800 square feet
and each siding panel covers approximately:
8 square feet
Then:
800 ÷ 8 = 100 panels
You would need approximately 100 panels before accounting for waste and unusable cuts.
Add Waste to Your Siding Estimate
You should generally order more siding than the exact mathematical requirement.
Why?
Because siding installation creates waste from:
- Cutting around windows
- Cutting around doors
- Corners
- Gable ends
- Short wall sections
- Damaged panels
- Mistakes
- Irregular wall shapes
A simple rectangular house may have relatively little waste, while a complex home with many windows, rooflines, and architectural features may require more.
A commonly used planning allowance may be around 10%, but the appropriate amount depends on the project.
For example, if your calculated requirement is 100 panels:
100 × 1.10 = 110 panels
That would provide a 10% allowance.
However, your contractor or the siding manufacturer’s installation guidance should determine the appropriate ordering quantity.
How Many Pieces of Vinyl Siding Are in a Square?
In the siding industry, a square generally represents 100 square feet of coverage.
The number of panels needed to cover one square depends on the exposure and panel length.
For example, if one panel covers approximately 8 square feet:
100 ÷ 8 = 12.5 panels
You would need roughly 13 panels per square, before accounting for waste.
If each panel covers 10 square feet:
100 ÷ 10 = 10 panels
So the number of pieces per siding square can vary significantly.
This is why it’s better to calculate based on the actual product specifications.
Vinyl Siding Square Footage Chart
Assuming approximately 8 square feet of coverage per panel, the estimated panel requirements would be:
| Wall Area | Approx. Panels |
| 100 sq ft | 13 |
| 200 sq ft | 25 |
| 300 sq ft | 38 |
| 400 sq ft | 50 |
| 500 sq ft | 63 |
| 600 sq ft | 75 |
| 800 sq ft | 100 |
| 1,000 sq ft | 125 |
| 1,500 sq ft | 188 |
| 2,000 sq ft | 250 |
These figures are rounded up and assume approximately 8 square feet of coverage per panel. Actual requirements will vary according to the product’s exposure and installation waste.
How to Calculate the Square Footage of a House for Siding
You need to measure the exterior wall surfaces, not simply use the home’s interior floor area.
For each rectangular wall:
Length × Height = Wall Area
For example:
40 ft × 8 ft = 320 sq ft
If another wall measures:
30 ft × 8 ft = 240 sq ft
Then:
320 + 240 = 560 sq ft
Continue calculating each wall and add the results together.
Subtract Doors and Windows
Large openings don’t normally require siding.
For example, suppose your total exterior wall area is:
1,500 square feet
Your doors and windows account for:
200 square feet
Then:
1,500 − 200 = 1,300 square feet
Your approximate siding area is therefore 1,300 square feet.
For a more precise estimate, measure each opening individually.
Don’t Forget Gable Ends
Gable ends can add significant siding area.
A triangular gable can be calculated using:
Area = Base × Height ÷ 2
For example, suppose a gable is:
- 30 feet wide
- 8 feet high
Then:
30 × 8 ÷ 2 = 120 square feet
That gable contains approximately 120 square feet of wall area.
You would add this to the rectangular wall areas when estimating siding.
Real-World Vinyl Siding Example
Imagine a small house with the following exterior wall areas:
- Front wall: 400 sq ft
- Back wall: 400 sq ft
- Left wall: 250 sq ft
- Right wall: 250 sq ft
- Gables: 200 sq ft
Total:
400 + 400 + 250 + 250 + 200 = 1,500 square feet
Now subtract:
- Windows: 120 sq ft
- Doors: 40 sq ft
Net siding area:
1,500 − 160 = 1,340 square feet
If each siding panel covers approximately 8 square feet:
1,340 ÷ 8 = 167.5 panels
You would need approximately 168 panels before adding waste.
With a 10% allowance:
168 × 1.10 = 184.8
You might therefore plan for approximately 185 panels, subject to the actual product, packaging, cuts, and contractor recommendations.
What Affects Vinyl Siding Coverage?
Several factors can change how much wall area a piece of siding effectively covers.
Panel Length
Longer panels cover more area per piece.
Exposure
A larger exposure generally means more visible wall coverage per panel.
Overlap
Panels must overlap according to the manufacturer’s installation instructions.
The overlapping section does not count as additional visible coverage.
Wall Shape
Complex walls can produce more cutting waste.
Windows and Doors
Openings reduce the total siding area but may increase cutting requirements.
Gables and Angles
Triangular and angled areas can produce more material waste than simple rectangular walls.
Common Mistakes When Estimating Vinyl Siding
Mistake 1: Assuming Every Panel Covers 8 Square Feet
Eight square feet is only an example.
Your product may have different dimensions.
Mistake 2: Using Total Panel Height
Use the exposed height, not necessarily the physical height of the panel.
Mistake 3: Using the Home’s Floor Area
A 2,000-square-foot house does not necessarily have 2,000 square feet of exterior walls.
Mistake 4: Forgetting Gables
Triangular gable areas can add significant material requirements.
Mistake 5: Ignoring Waste
Cutting creates waste, especially on complex homes.
Mistake 6: Forgetting Accessories
Siding isn’t the only material required.
A complete installation may also need:
- Starter strips
- J-channel
- Inside and outside corner posts
- Utility trim
- Fascia
- Soffit
- Flashing
- Fasteners
Tips for Buying Vinyl Siding
Before purchasing, check the product specifications for:
- Panel length
- Panel exposure
- Coverage per panel
- Coverage per carton
- Number of panels per carton
- Manufacturer’s installation instructions
If the manufacturer provides coverage in squares, use that figure when estimating material.
For a large project, buying by carton or square can be more practical than purchasing individual panels.
Also consider ordering from the same production batch when possible, especially for large visible areas, to reduce the risk of slight color variation.
FAQs
1. How many square feet are in one piece of vinyl siding?
A typical piece may cover approximately 7–10 square feet, but there is no universal coverage amount. It depends on the panel’s length and exposed height. A 12-foot panel with an 8-inch exposure covers approximately 8 square feet.
2. How many pieces of vinyl siding are in a square?
One siding square equals 100 square feet. If each panel covers 8 square feet, approximately 13 panels are needed to cover one square before waste. The exact number depends on the product.
3. How do I calculate vinyl siding coverage?
Multiply the panel’s length by its exposed height, making sure both measurements use the same unit. For example, a 12-foot panel with an 8-inch exposure covers approximately 8 square feet.
4. How much vinyl siding do I need for a 1,000-square-foot wall?
The answer depends on the coverage per panel. If each panel covers approximately 8 square feet, you would need about 125 panels before accounting for waste.
5. Should I add extra vinyl siding for waste?
Yes. Siding should generally be ordered with an additional allowance for cutting, damage, and installation waste. A 10% allowance is often used as a starting point, but complex projects may require more.
Conclusion
So, how many square feet in 1 piece of vinyl siding? There is no single answer because vinyl siding panels come in different lengths and exposure heights. However, a typical panel may cover approximately 7–10 square feet, with a 12-foot panel having an 8-inch exposure covering roughly 8 square feet.
The most accurate calculation is:
Panel Coverage = Length × Exposed Height
Remember to convert inches into feet before multiplying.
For an entire house, first calculate the total exterior wall area, subtract doors and windows, add gable areas, and then divide the resulting square footage by the coverage of one siding panel. Finally, include an appropriate waste allowance.
Most importantly, check the manufacturer’s specifications for your exact vinyl siding product. Panel dimensions, exposure, carton coverage, and installation requirements can vary, so using the product’s stated coverage will give you a much more accurate material estimate.