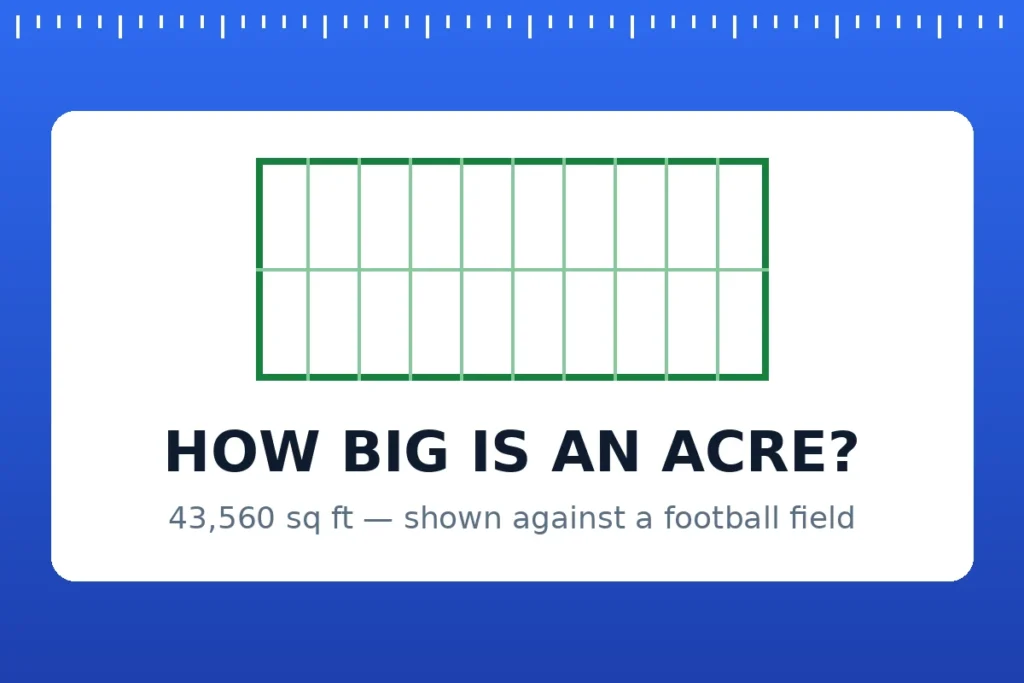
How Big Is an Acre? Visual Guide with Comparisons
Every property listing uses the same phrase: “set on a one-acre lot.” It sounds generous…
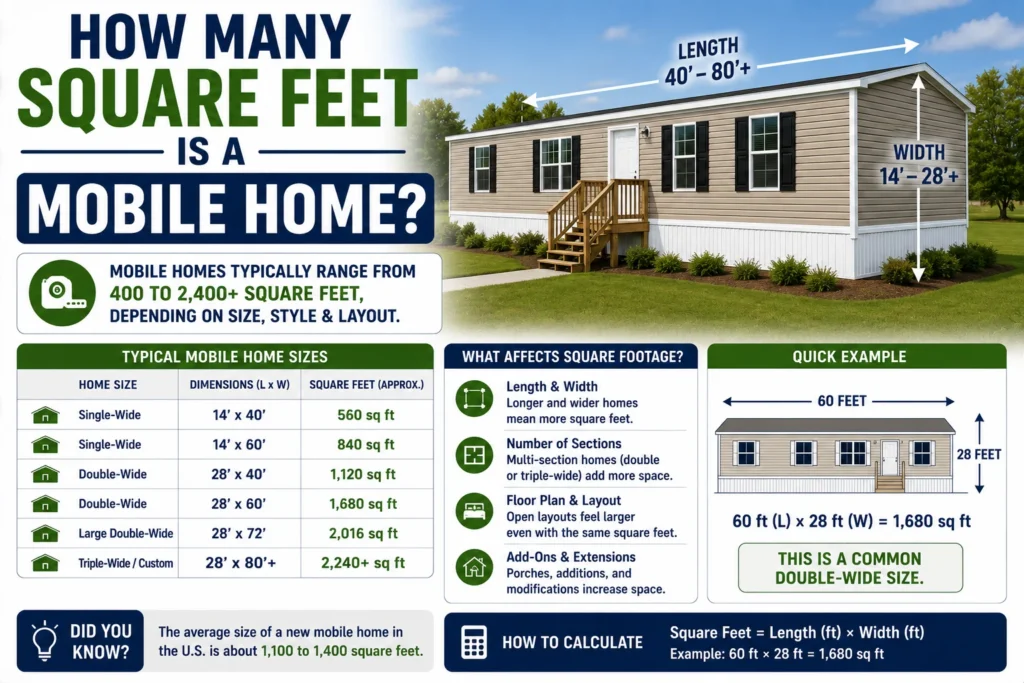
If you’re shopping for a mobile home or trying to determine the size of an existing one, you may wonder how many square feet is a mobile home.
There isn’t one standard square footage because mobile homes are manufactured in many different widths, lengths, and floor plans. A small single-wide may have around 500 to 900 square feet, while larger single-wide homes can exceed 1,000 square feet.
Double-wide mobile homes are generally much larger. Many have approximately 1,000 to 2,000+ square feet, depending on their dimensions and layout.
For example, a mobile home measuring 16 feet wide by 80 feet long has:
16 × 80 = 1,280 square feet
A double-wide measuring 28 feet wide by 60 feet long has:
28 × 60 = 1,680 square feet
Therefore, the best way to determine the square footage of a mobile home is to multiply its length by its width, assuming the footprint is a simple rectangle.
Mobile homes come in many sizes, but common ranges include:
| Mobile Home Type | Approximate Square Footage |
|---|---|
| Small single-wide | 500–800 sq ft |
| Typical single-wide | 800–1,200 sq ft |
| Large single-wide | 1,200+ sq ft |
| Small double-wide | 1,000–1,400 sq ft |
| Typical double-wide | 1,400–2,000 sq ft |
| Large double-wide | 2,000+ sq ft |
| Triple-wide | 2,000–3,000+ sq ft |
These are general ranges rather than fixed standards. The actual square footage depends on the home’s dimensions and floor plan.
There isn’t one universal average because mobile homes vary considerably.
A typical single-wide is often narrower and has less floor space than a double-wide.
For example, common dimensions may include:
Double-wides can have dimensions such as:
The resulting square footage can vary significantly.
For a rectangular mobile home, use:
Length × Width = Square Feet
A=lw
A=6×4=24
4 rows by 6 columns = 24 square units.
w
w
l
l24 square unitsw = 6l = 4
Give feedback
For example, suppose a mobile home is:
14 feet wide × 70 feet long
Calculate:
14 × 70 = 980 square feet
Therefore, the home has approximately:
of footprint area.
If the floor plan contains unusual additions, porches, enclosed rooms, or other sections, calculate each section separately and add the areas together.
Single-wide mobile homes are generally narrower than double-wides.
Common single-wide widths can include approximately:
Lengths can vary considerably.
For example:
| Dimensions | Square Feet |
|---|---|
| 12 × 50 ft | 600 sq ft |
| 12 × 60 ft | 720 sq ft |
| 14 × 60 ft | 840 sq ft |
| 14 × 70 ft | 980 sq ft |
| 16 × 70 ft | 1,120 sq ft |
| 16 × 80 ft | 1,280 sq ft |
These examples show why simply calling something a “single-wide” doesn’t tell you its exact square footage.
Double-wide homes are assembled from two sections and are substantially wider than traditional single-wides.
A common double-wide might be around 24 to 32 feet wide, although dimensions vary.
Examples include:
| Dimensions | Square Feet |
|---|---|
| 24 × 50 ft | 1,200 sq ft |
| 24 × 60 ft | 1,440 sq ft |
| 28 × 56 ft | 1,568 sq ft |
| 28 × 60 ft | 1,680 sq ft |
| 28 × 70 ft | 1,960 sq ft |
| 32 × 60 ft | 1,920 sq ft |
A large double-wide can therefore provide living space comparable to or larger than some site-built homes.
A 14-by-70 mobile home has:
14 × 70 = 980 square feet
Therefore:
This is a common example of a relatively spacious single-wide floor plan.
Calculate:
16 × 70 = 1,120 square feet
Therefore:
Compared with a 14 × 70 model, the extra two feet of width provides:
2 × 70 = 140 additional square feet
of footprint area.
A 16-by-80 mobile home has:
16 × 80 = 1,280 square feet
So:
This is a relatively large single-wide footprint.
A 28-by-60 double-wide has:
28 × 60 = 1,680 square feet
Therefore:
This gives considerably more interior space than many single-wide layouts.
Here’s a quick reference:
| Width | Length | Approx. Area |
|---|---|---|
| 12 ft | 50 ft | 600 sq ft |
| 12 ft | 60 ft | 720 sq ft |
| 14 ft | 60 ft | 840 sq ft |
| 14 ft | 70 ft | 980 sq ft |
| 16 ft | 60 ft | 960 sq ft |
| 16 ft | 70 ft | 1,120 sq ft |
| 16 ft | 80 ft | 1,280 sq ft |
| 24 ft | 60 ft | 1,440 sq ft |
| 28 ft | 60 ft | 1,680 sq ft |
| 28 ft | 70 ft | 1,960 sq ft |
| 32 ft | 60 ft | 1,920 sq ft |
Usually, the home’s advertised living-area square footage and the total footprint aren’t necessarily the same thing.
For example, suppose the enclosed mobile home is:
16 × 70 = 1,120 square feet
and it has a:
10 × 20-foot porch = 200 square feet
The combined physical footprint would be:
1,120 + 200 = 1,320 square feet
But the porch may not be counted as enclosed living space.
The exact treatment depends on how the property is being measured, advertised, assessed, or documented.
When buying a home, check the official floor plan, property records, or manufacturer’s specifications.
A carport generally isn’t considered the same as enclosed interior living space.
For example:
Mobile home: 1,200 sq ft
Carport: 400 sq ft
The property may have 1,600 square feet of combined covered structures, but the home’s living area may still be listed as 1,200 square feet.
The distinction matters for:
The square footage of the mobile home and the size of the land are two different measurements.
For example, a:
1,200-square-foot mobile home
could sit on:
The amount of land required depends on local zoning and regulations.
Important considerations can include:
Always check local regulations before placing a manufactured home on land.
A mobile home’s size can be similar to many conventional houses.
For example:
| Property Type | Example Size |
|---|---|
| Small single-wide | 720 sq ft |
| Medium single-wide | 980 sq ft |
| Large single-wide | 1,280 sq ft |
| Small double-wide | 1,440 sq ft |
| Medium double-wide | 1,680 sq ft |
| Large double-wide | 1,960+ sq ft |
| Small traditional house | 1,000–1,500 sq ft |
| Medium traditional house | 1,500–2,500 sq ft |
The comparison depends on the specific properties rather than the construction type alone.
The number of bedrooms depends on the home’s size and floor plan.
Common configurations include:
For example, a 1,680-square-foot double-wide could potentially include:
The exact arrangement depends on the manufacturer’s floor plan.
Yes. A 1,000-square-foot mobile home can provide a comfortable amount of living space depending on its layout.
A well-designed 1,000-square-foot home might include:
Good space planning can make a smaller home feel considerably larger.
A 1,500-square-foot mobile home is relatively spacious, particularly compared with smaller single-wide models.
A home of this size can potentially accommodate:
Many double-wide floor plans fall within or around this range.
If you already own a mobile home and don’t know its square footage, you have several options.
Look for:
Measure the exterior length and width.
Then calculate:
Length × Width
Local property or tax records may list the home’s reported square footage.
Manufactured homes often have documentation containing important information about the home.
If the dimensions are unusual or you need an official measurement, consider using a qualified appraiser, inspector, or other appropriate professional.
The terms mobile home and manufactured home are sometimes used interchangeably in everyday conversation, but they can have different technical meanings depending on the home’s construction date and applicable regulations.
Older homes built before modern federal manufactured-housing standards are often referred to as mobile homes, while homes built under the federal manufactured-housing standards are generally called manufactured homes.
For a square-footage calculation, however, the basic principle remains the same:
Length × Width = Area
Single-wides come in different lengths and widths.
The land may be ½ acre or 1 acre, but that doesn’t represent the home’s square footage.
Open porches aren’t necessarily part of the home’s enclosed living area.
An enclosed addition may need to be measured separately.
A double-wide consists of multiple sections, so verify the completed home’s dimensions.
For sales, insurance, taxation, or legal purposes, use appropriate official documentation.
For a basic footprint calculation, exterior length and width are usually the most useful starting measurements.
If the home isn’t rectangular, divide it into rectangles, calculate each area, and add them together.
Keep porches, decks, carports, and other exterior structures separate when calculating interior living space.
If you’re buying a new manufactured home, the manufacturer’s floor plan should provide the most reliable dimensions.
For an existing property, compare your measurements with official property records where available.
Mobile homes vary widely in size. A small single-wide may have around 500–800 square feet, while larger single-wides can exceed 1,000 square feet. Double-wides commonly range from approximately 1,000 to 2,000+ square feet.
A single-wide can range from roughly 500 to 1,200+ square feet, depending on its dimensions. For example, a 14 × 70-foot home has 980 square feet.
Double-wide homes commonly range from around 1,000 to more than 2,000 square feet. A 28 × 60-foot example has 1,680 square feet.
A 16 × 80 mobile home has:
16 × 80 = 1,280 square feet.
A 14 × 70 mobile home has:
14 × 70 = 980 square feet.
An open porch generally isn’t the same as enclosed living space. Whether an attached or enclosed area is included depends on how the property is officially measured and documented.
Measure the home’s length and width and multiply them:
Length × Width = Square Feet
For an irregular floor plan, calculate each section separately and add the results.
So, how many square feet is a mobile home? There isn’t one standard answer because mobile homes come in many sizes and floor plans.
A smaller single-wide may have around 500–800 square feet, while many single-wides fall around 800–1,200+ square feet. Double-wide homes are generally larger and can range from approximately 1,000 to more than 2,000 square feet.
The simplest way to calculate a rectangular mobile home’s area is:
Length × Width = Square Feet
For example:
Remember that the home’s square footage is different from the size of the lot, porch, deck, or carport. For an accurate official measurement, check the manufacturer’s documentation, property records, or an appropriate professional measurement.
Every property listing uses the same phrase: “set on a one-acre lot.” It sounds generous…
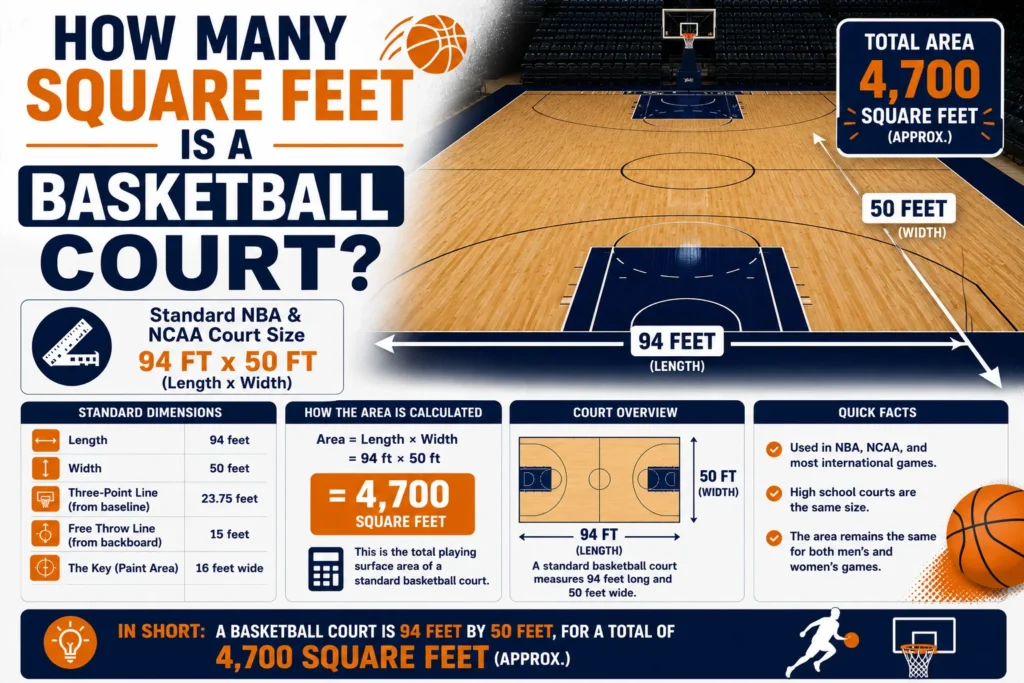
If you’re planning to build a basketball court, comparing gym sizes, estimating flooring requirements, or…
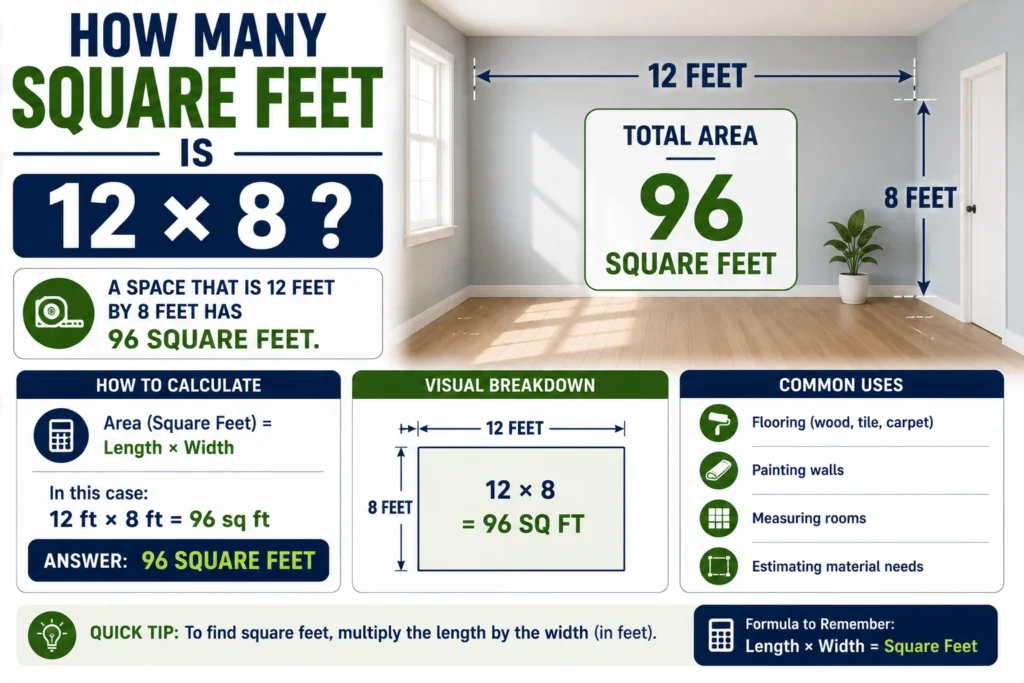
If you’re trying to determine how many square feet is 12 × 8, the calculation…