
Tire Size Meaning: 225/45R17 Decoded + Load Index and Speed Rating Charts
Tire size meaning explained: 225/45R17 decoded step by step, load index and speed rating charts, overall diameter math,…
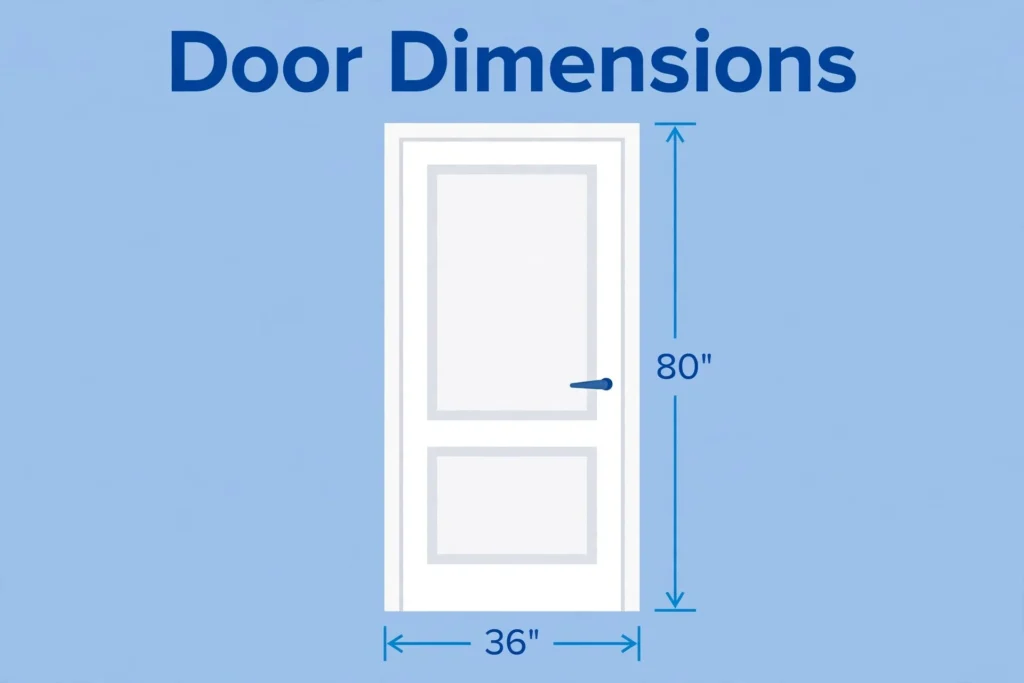
Quick Answer: The standard interior door in the US is 30 or 32 inches wide and 80 inches tall. The standard front door is 36 inches wide and 80 inches tall. The hole in the wall (the rough opening) is bigger than the door itself: for a 32-inch door, frame a 34-inch wide by 82.5-inch tall opening. If you remember only one rule, remember this: measure the door slab, then add 2 inches for the opening.
Slab vs rough opening: the 2-inch rule
Door slab: 32 in wide
Rough opening: 34 in wide
Height: slab 80 in → opening 82.5 in. Measure the slab, then add 2 inches for the opening.
Door shopping gets confusing because one doorway has three different widths. The slab is the door panel itself, the flat rectangle that swings. The frame, also called the jamb, is the wooden border the slab hangs in. The rough opening is the bare hole in the wall framing, measured between the studs before any trim goes on.
For a standard 32 x 80 inch interior door, the three numbers look like this: slab 32 inches wide, frame about 33.5 inches wide once the jambs are in, and rough opening 34 inches wide. The extra 2 inches in the rough opening leave room for shims, the thin wedges installers use to make the frame level and plumb. Height works the same way: an 80-inch slab needs a rough opening of about 82 to 82.5 inches, leaving room for the floor finish and the top jamb.
When a store lists a door as “32 x 80,” it means the slab. When a builder talks about a “34-inch opening,” they mean the rough opening. Ordering a 34-inch slab for a 34-inch opening is the most common door mistake, and it ends with a door that does not fit.
| Door slab | Rough opening width | Rough opening height |
|---|---|---|
| 24 x 80 inches | 26 inches | 82.5 inches |
| 28 x 80 inches | 30 inches | 82.5 inches |
| 30 x 80 inches | 32 inches | 82.5 inches |
| 32 x 80 inches | 34 inches | 82.5 inches |
| 36 x 80 inches | 38 inches | 82.5 inches |
| 36 x 84 inches | 38 inches | 86.5 inches |
| Double 60 x 80 inches | 62 inches | 82.5 inches |
| Double 72 x 80 inches | 74 inches | 82.5 inches |
Door sizes follow the room, not the house. Bedrooms and living rooms get full-size doors, bathrooms and closets get narrower ones, and the front door is the widest of all. The chart below covers the sizes you will actually find in US homes.
| Door location | Common slab width | Standard height | Thickness |
|---|---|---|---|
| Front / exterior entry | 36 inches | 80 inches | 1.75 inches |
| Back / side exterior | 32 or 36 inches | 80 inches | 1.75 inches |
| Bedroom / living room | 30 or 32 inches | 80 inches | 1.375 inches |
| Bathroom | 28 or 30 inches | 80 inches | 1.375 inches |
| Closet (single swing) | 24 or 30 inches | 80 inches | 1.375 inches |
| Closet (bifold pair) | 24, 30, or 36 inches per panel | 80 inches | 1.375 inches |
| Closet (bypass pair) | 48, 60, or 72 inches total | 80 inches | 1.375 inches |
| Laundry / pantry | 28 or 30 inches | 80 inches | 1.375 inches |
| Double French doors | 60, 64, or 72 inches total | 80 inches | 1.375 inches |
Two details matter here. First, interior doors are 1-3/8 inches thick, while exterior doors are 1-3/4 inches thick, because exterior doors need the extra strength and insulation. Second, newer homes often use 84-inch (7-foot) or 96-inch (8-foot) doors in main rooms, so always measure your own door instead of trusting the standard.
Measure the slab first, then the opening. For the slab, measure width in three places: top, middle, and bottom. Old doors are rarely square, so use the smallest of the three numbers. Measure height on both sides, and again use the smaller number. Measure thickness at the edge, away from the hinges.
For the rough opening, measure between the bare studs, not between the trim. Width is the stud-to-stud distance, and height is from the subfloor to the header above. If trim is already on, measure the inside of the frame instead and tell the store you measured the frame, not the rough opening, so they can work back to the right slab.
Also measure the jamb depth, which is the thickness of the wall the frame must span. A standard 2×4 wall with drywall on both sides needs a 4-9/16 inch jamb. A 2×6 wall needs a 6-9/16 inch jamb. A jamb that is too shallow leaves the frame sticking out of the wall, and a jamb that is too deep leaves an ugly step. If you are replacing a door in a room you plan to paint, our paint calculator estimates how much paint the walls and trim need, and the feet to inches converter turns any foot measurement into inches.
A door needs floor space equal to its own width to swing open. A 30-inch door sweeps a 30-inch arc, and nothing can sit in that arc: no toilet, no cabinet, no shoe rack. Bathroom doors are where this goes wrong most often, because a 30-inch door swinging into a small bathroom can hit the vanity or the toilet.
Three fixes exist. Flip the swing so the door opens outward into the hall. Switch to a pocket door, which slides into the wall and needs no arc at all, but needs a wall cavity twice the slab width, so a 30-inch pocket door needs 60 inches of clear wall. Or use a narrower slab: a 28-inch bathroom door still passes code in most places and frees 2 inches of swing.
Also check the landing space. A door that opens onto a staircase or a tight hall needs a flat landing at least as deep as the door is wide, or the person opening it has nowhere to stand. This is a code rule in most US jurisdictions, not just good practice.
Closet doors follow their own sizes. A bifold pair for a standard closet is usually 48, 60, or 72 inches wide in total, made of two or four panels that fold. A bypass pair slides on a track and uses the same total widths. If your closet opening is 60 inches, you buy a 60-inch bypass set, not two 30-inch slabs.
Pocket doors use the same slab sizes as swing doors, but the frame kit matters more than the slab. The kit must match both the slab width and the wall thickness, and the wall cannot contain pipes or wires in the pocket section.
For wheelchair access, the rule is a 32-inch clear opening, which is the space left when the door stands open at 90 degrees. Because hinges and stops eat about 2 inches, a 36-inch slab is the usual way to get a true 32-inch clear opening. A 32-inch slab only gives about 30 inches of clear space, which fails the rule. If you are widening a doorway for access, frame the rough opening at 38 inches for a 36-inch door.
A prehung door comes with the slab already hinged into its frame, plus the jambs. You buy it when the old frame is damaged, when you are framing a new opening, or when you want the hinges to line up without effort. It needs the rough opening to be right, so measure the studs first.
A slab-only door is just the panel. You buy it when the old frame is sound and you only want a new look, but the hinge positions and the lock hole must match the old door exactly, or you will be chiselling new hinge pockets. Take the old slab to the store and compare hinge spacing before you buy.
Replacing a door also changes the room around it. A wider door means wider trim, and wider trim means the nearest wall corner or light switch may need to move. Measure the wall space on both sides of the frame before you commit to a wider slab, and check the room size with our square feet calculator if the door change is part of a bigger remodel.
30 or 32 inches wide and 80 inches tall, with a thickness of 1-3/8 inches. The 32-inch width is the safer choice for bedrooms because furniture passes through it more easily.
Frame a 34-inch wide by 82.5-inch tall rough opening. The general rule is slab width plus 2 inches, and slab height plus 2 to 2.5 inches.
36 inches wide and 80 inches tall, with a thickness of 1-3/4 inches. Wider front doors of 42 inches exist for grand entries but need a wider rough opening of 44 inches.
The clear opening must be at least 32 inches with the door open at 90 degrees. In practice that means a 36-inch slab, because hinges and stops reduce the clear space by about 2 inches.
Try it: Try the Feet to Inches Converter to switch any door measurement between feet and inches. Feet to Inches Converter
Tire size meaning explained: 225/45R17 decoded step by step, load index and speed rating charts, overall diameter math,…

Full paper sizes chart: Letter 8.5x11, Legal, Tabloid, A4 210x297 mm, A3, A5, plus the envelope that fits…
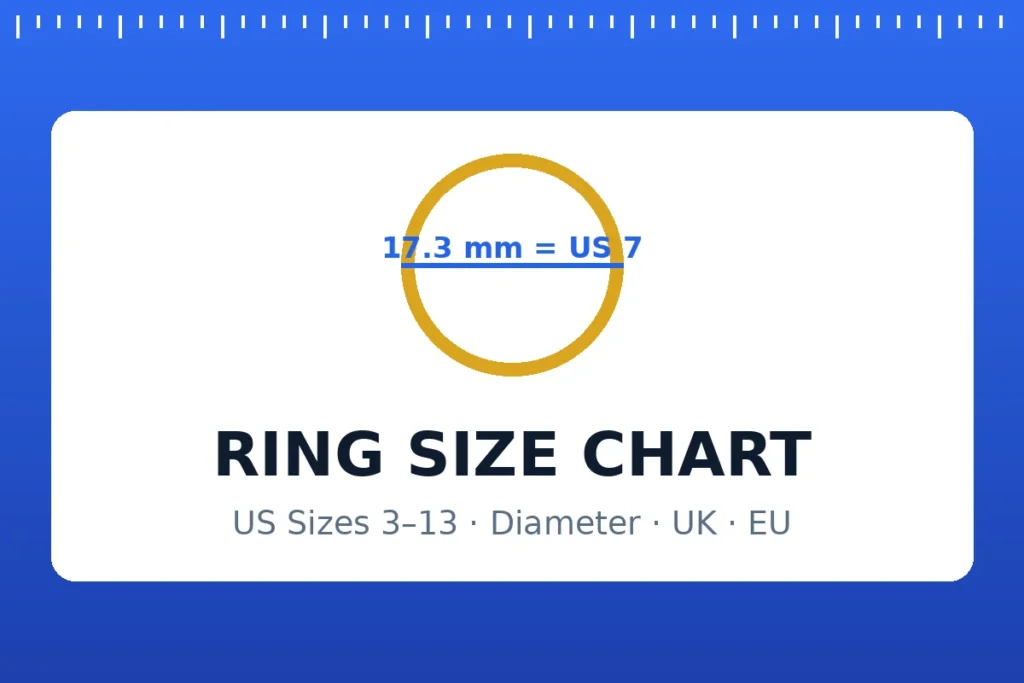
There is a particular kind of panic that only ring shopping produces. The ring is…